
Address
11 Cromie St, Clinton, MA
Price
$ 499,500
Property Attributes
- MLS#73504025
- TypeSingle Family
- Listing Status Active
- CountyWORCESTER
- CityClinton
- Zip01510
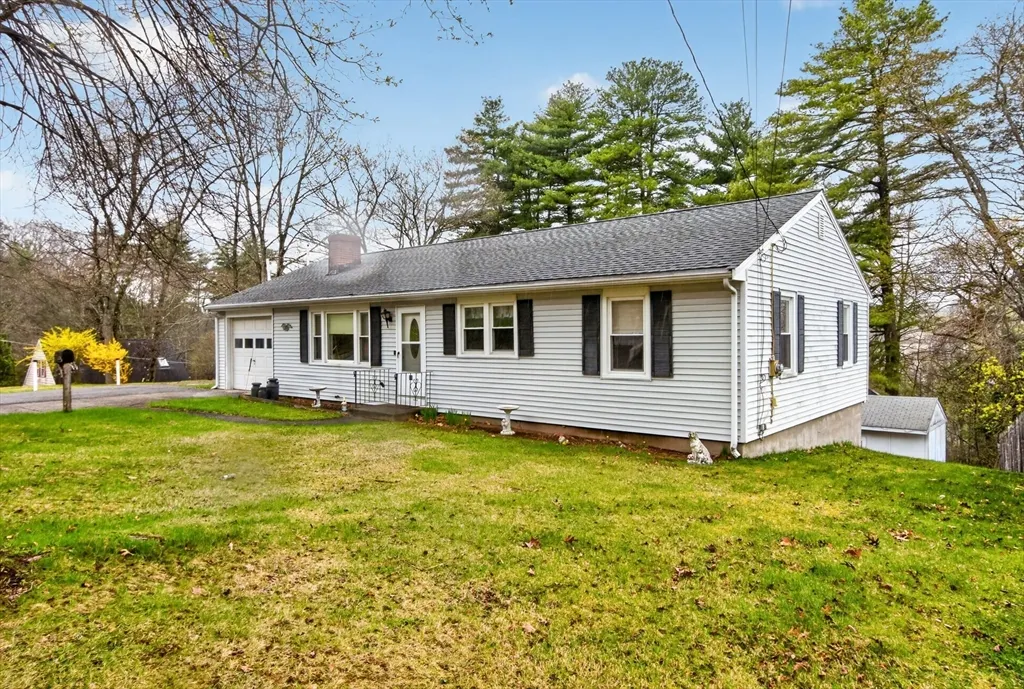
- StyleRanch
- Year Built1954
- Taxes$ 4761
- Price$ 499,500
- Bedrooms3
- Full Bathrooms1
- Half Bathrooms0
- Sqr Footage1092
- Lot Size0.31 Acres
Data Source:
Massachusetts MLS Property Info Network (MLSPIN)
Property Description
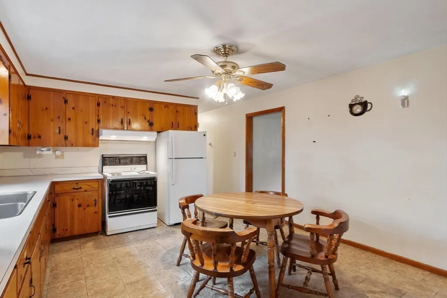
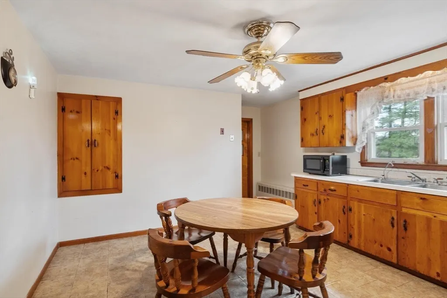
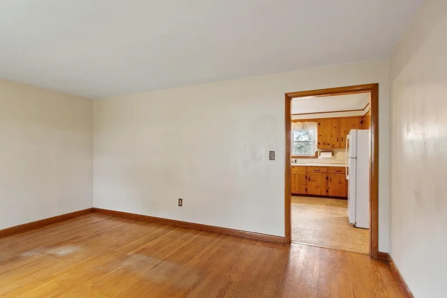
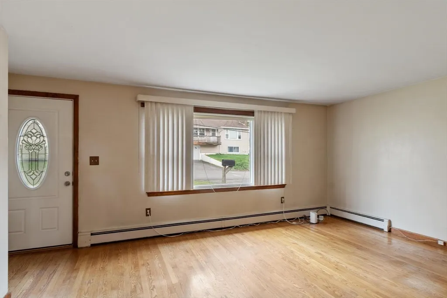
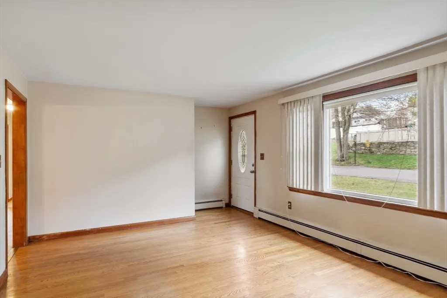
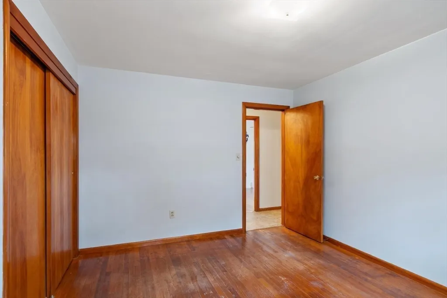
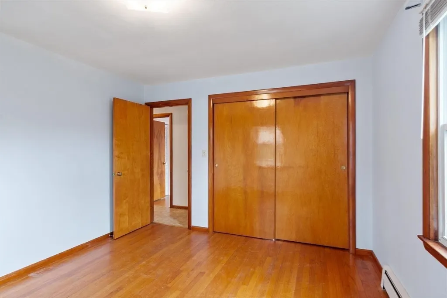
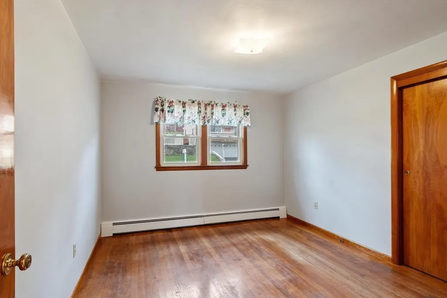
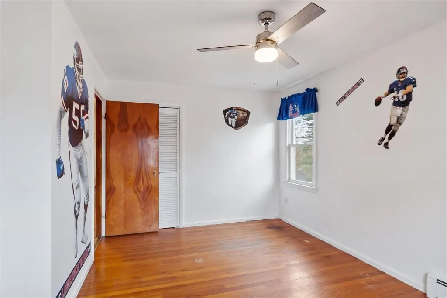
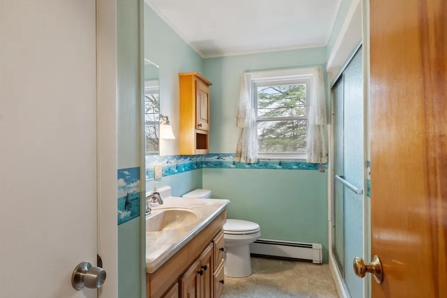
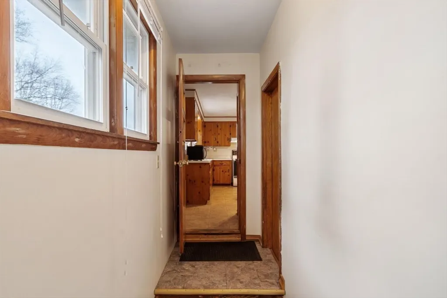
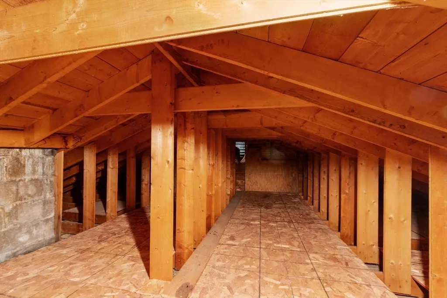
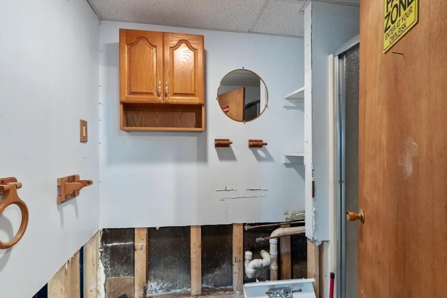
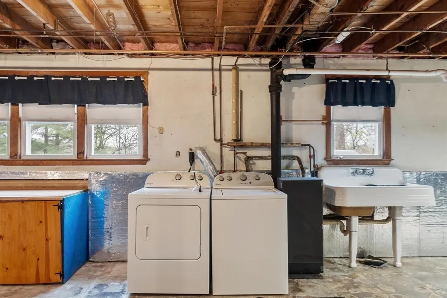
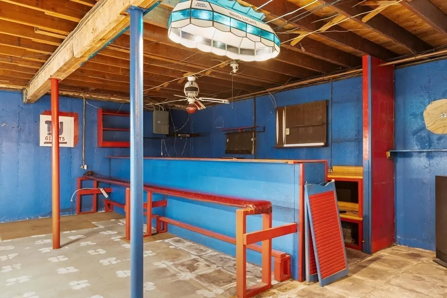
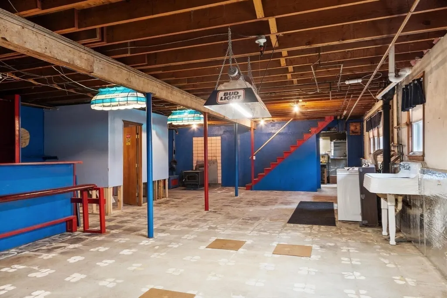
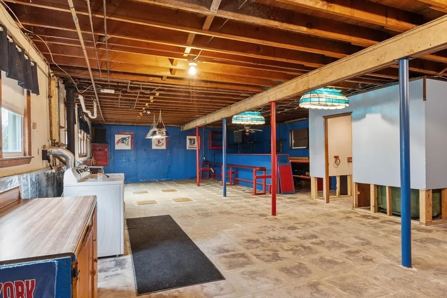
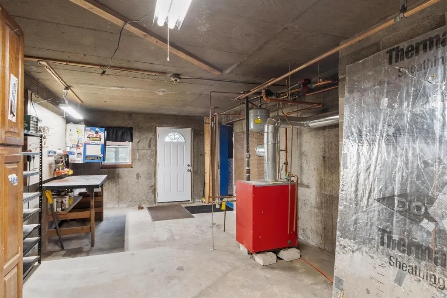
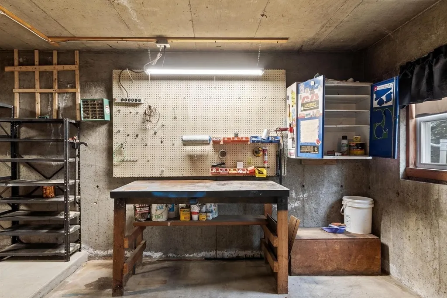
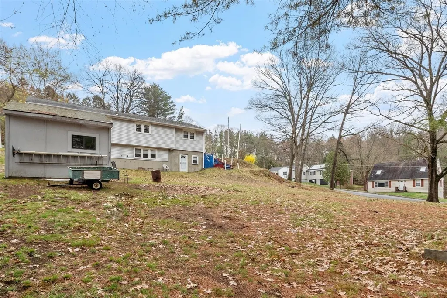
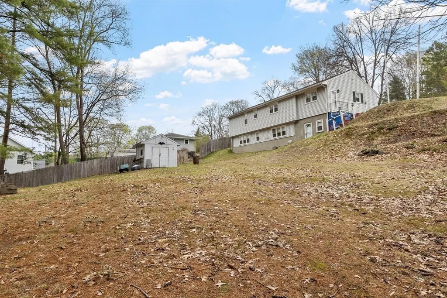
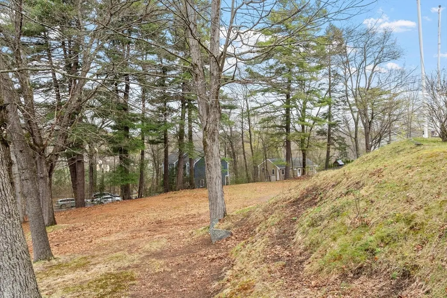
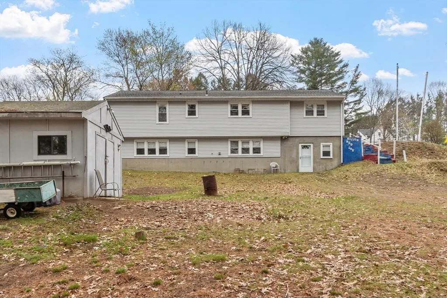
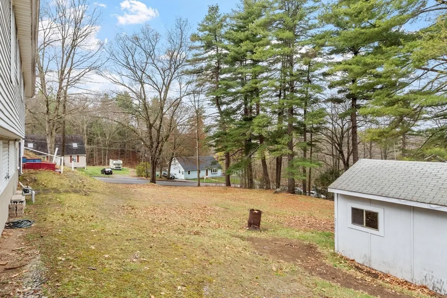
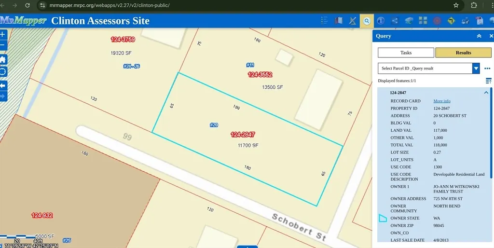
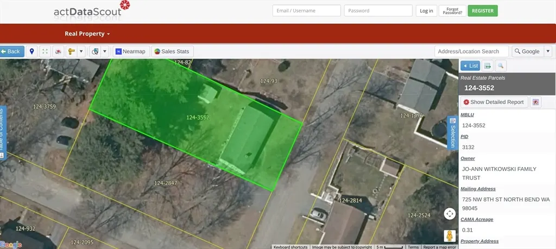
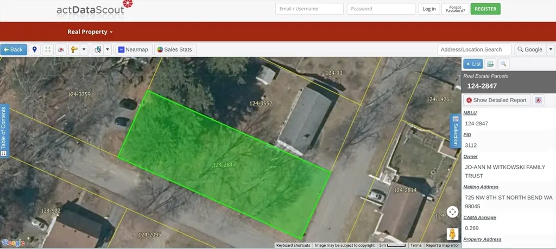
Solid 3-BR Home on Corner Lot + BONUS Schobert St. Side Lot! Massive Basement Workshop & Steps to Vale St. Fields! Rarely does an opportunity like this hit the Clinton market! Welcome to 11 Cromie Street—a classic, solid 3-bedroom home situated on a fantastic corner lot, offering a great neighborhood lifestyle plus a massive bonus. This unique sale includes two separate deeded lots combining for an incredible ~0.58-acre footprint, effectively doubling your outdoor space and storage potential right in the heart of town! Step inside the comfortable 1,092 sq ft main level to find a highly functional layout designed for easy living, featuring a bright living space, spacious kitchen, three good-sized bedrooms, and a full bath. Built with comfort and utility in mind, and features massive storage space in the attic. Head downstairs to discover a expansive basement packed with value and expansion potential. This lower level features a wood stove, laundry, bathroom that is already pre-plumbed.
| Price History | |
|---|---|
| 4/19/2026 | Listed $522,000 |
| 5/11/2026 | 3$510,000 |
| 7/1/2026 | 3$499,500 |
General Features
| Sewer | Public Sewer |
|---|---|
| Heating | Baseboard,Oil |
| Cooling | None |
| Utilities | Washer Hookup |
| Roof | Shingle |
| Appliances | Water Heater,Range,Refrigerator,Washer,Dryer |
| Zoning | Res |
| Garage Spaces | 1 |
| Architectural Style | Ranch |
| Construction Materials | Frame |
| Year Built | 1954 |
| Electric | 100 Amp Service |
| Property Subtype | Single Family Residence |
| Tax Year | 2025 |
| Parcel Number | M:0124 B:3552 L:0000,3309217 |
| Community Features | Shopping |
| County | Worcester |
| Property Type | Residential |
| HOA | No |
| Attached Garage | Yes |
| Garage Y/N | Yes |
| Waterview | No |
| Total Rooms | 5 |
| Full Baths | 1 |
| Status | Active |
| Directions | Wattaquadock Hill to left on Chase St. Ext. right onto Schobert,right onto Cromie Street. |
| City | Clinton |
| Disclosures | Seller has not lived in property for over 30 years,Feb 2026 sewer back up in basement,town repaired blockage and professionally cleaned |
| Senior Community Y/N | No |
| Lot Size Units | Acres |
| Lot Size Square Feet | 13500 |
| Carport Y/N | No |
| Property Attached Y/N | No |
| Year Built Details | Actual |
| Tax Annual Amount | 4761 |
| Home Warranty Y/N | No |
| Building Area Units | Square Feet |
| Primary Bedroom Level | First |
| Standard Status | Active |
| Year Built Source | Public Records |
| Tax Assessed Value | 358000 |
| Certified Treated | Unknown |
Interior Features
| Interior Amenities | Mud Room |
|---|---|
| Basement | Full,Partially Finished,Walk-Out Access |
| Flooring | Vinyl,Hardwood |
| Kitchen Level | First |
| Air Conditioning Y/N | No |
| Heating Y/N | Yes |
| Fireplace Y/N | No |
| Above Grade Finished Area | 1092 |
| Laundry Features | Washer Hookup |
| Total Bedrooms | 3 |
| Living Room Level | First |
| LivingAreaSource | Public Record |
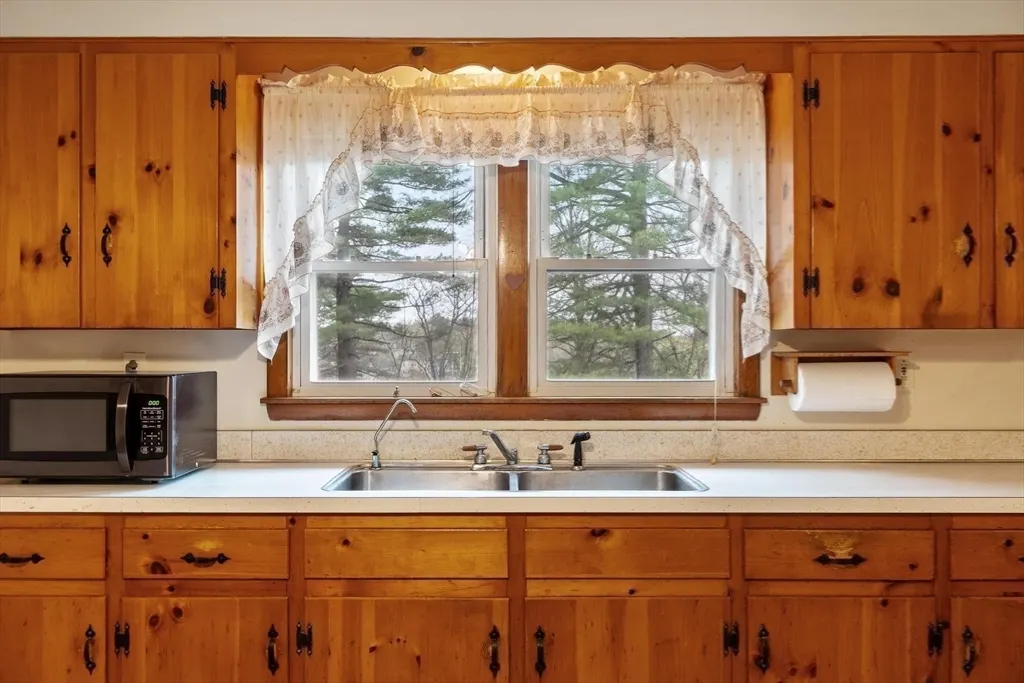
| Kitchen Features | Closet/Cabinets - Custom Built,Flooring - Vinyl |
| Total Baths | 1 |
| Primary Bathroom Features | No |
| Living Room Features | Closet,Flooring - Hardwood |
| Bedroom 3 Features | Closet,Flooring - Hardwood |
| Bedroom 2 Features | Closet,Flooring - Hardwood |
| Kitchen Area | 245.52 |
| Kitchen Length | 18.6 |
| Kitchen Width | 13.2 |
| Primary on Main | 136.4 |
| Second Bedroom Length | 12.4 |
| Second Bedroom Width | 11 |
| Bedroom 3 Area | 133.92 |
| Bedroom 3 Length | 12.4 |
| Bedroom 3 Width | 10.8 |
| Living Room Area | 237.5 |
| Living Room Length | 19 |
| Living Room Width | 12.5 |
| Primary Bedroom Area | 156.6 |
| Primary Bedroom Features | Closet,Flooring - Hardwood |
| Primary Bedroom Length | 14.5 |
| Primary Bedroom Width | 10.8 |
| Bedroom 3 Level | First |
| Second Bedroom Level | First |
Exterior Features
| Exterior Amenities | Storage |
|---|---|
| Parking Features | Attached,Paved Drive,Off Street |
| Lot Features | Cleared,Level,Sloped |
| Water Source | Public |
| Total Parking | 3 |
| Lot Size Area | 0.31 |
| Foundation Details | Concrete Perimeter |
| Spa | No |
| Building Area Total | 1092 |
| Lot Size Acres | 0.31 |
| Waterfront Y/N | No |
| Covered Spaces | 1 |
| Road Frontage Type | Public |
Amenities
- Foreclosure
- Views
- Short Sale
- New Construction
- Adult 55+
- Lease To Own
- No HOA Fees
- Furnished
- Primary On Main
- Air Conditioning
- Seller Finance
- Green
- Fixer Upper
- Horse
- Golf
- Fireplace
- Deck
- Garage
- Basement
- Pool
Property vs Single Family Average in 01510
Price
Taxes
Year Built
Visits
 Massachusetts MLS Property Info Network (MLSPIN) - The property listing data and information set forth herein were provided to MLS Property Information Network, Inc. from third party sources, including sellers, lessors and public records, and were compiled by MLS Property Information Network, Inc. The property listing data and information are for the personal, non commercial use of consumers having a good faith interest in purchasing or leasing listed properties of the type displayed to them and
 Copyright 2026 PrimeMLS. All rights reserved. This information is deemed reliable, but not guaranteed. The data relating to real estate displayed on
this Site comes in part from the IDX Program of PrimeMLS. The information
being provided is for consumers' personal, non-commercial use and may
not be used for any purpose other than to identify prospective properties
consumers may be interested in purchasing. Data last updated September 12, 2026 6:25 PM UTC
Copyright 2026 PrimeMLS. All rights reserved. This information is deemed reliable, but not guaranteed. The data relating to real estate displayed on
this Site comes in part from the IDX Program of PrimeMLS. The information
being provided is for consumers' personal, non-commercial use and may
not be used for any purpose other than to identify prospective properties
consumers may be interested in purchasing. Data last updated September 12, 2026 6:25 PM UTC
