
Open House Sun, Sep 13th 11:00 AM - 12:30 PM
Address
24 Mount Zion Road, Melrose, MA
Price
$ 1,949,000
Property Attributes
- MLS#73508189
- TypeSingle Family
- Listing Status Active
- CountyMIDDLESEX
- CityMelrose
- Zip02176
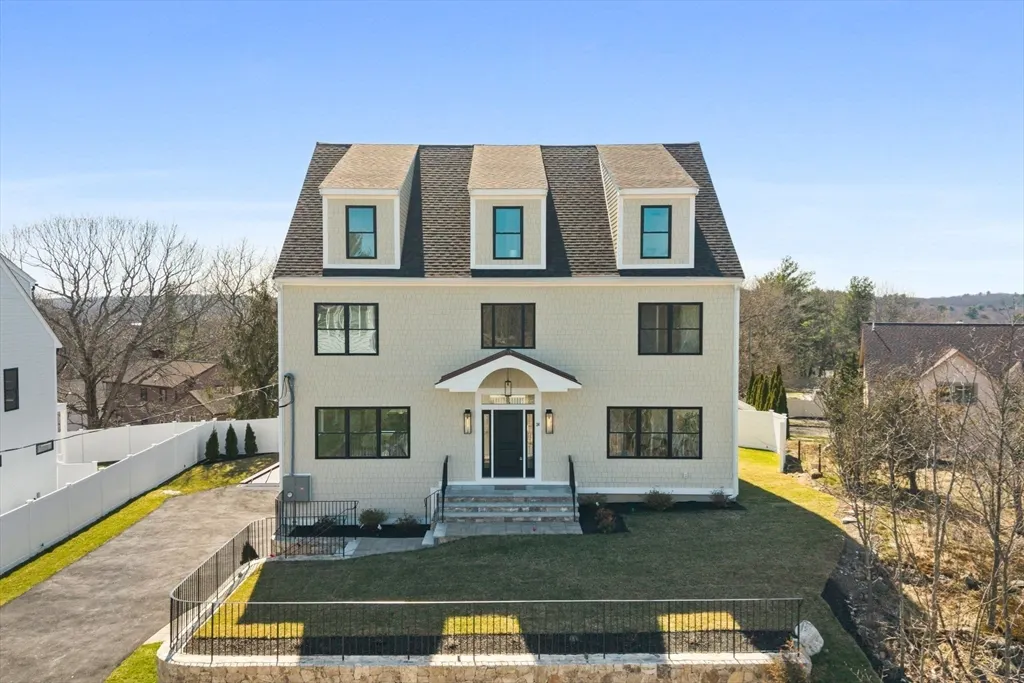
- StyleColonial
- Year Built2026
- Price$ 1,949,000
- Bedrooms5
- Full Bathrooms4
- Half Bathrooms1
- Sqr Footage5350
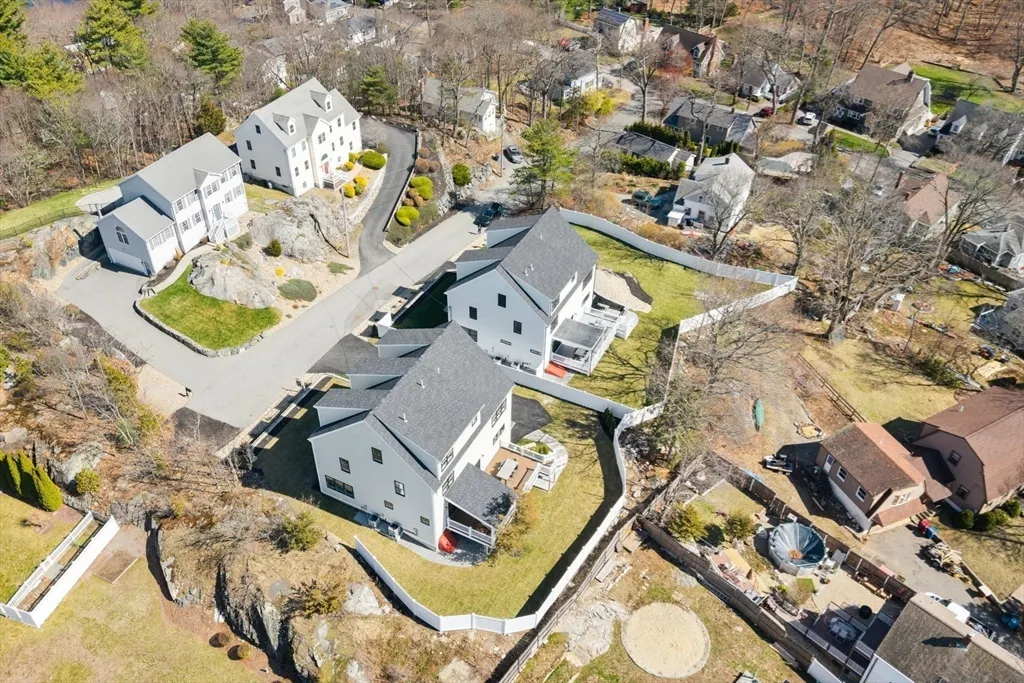
- Lot Size0.22 Acres
Data Source:
Massachusetts MLS Property Info Network (MLSPIN)
Property Description
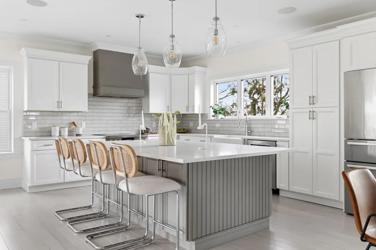
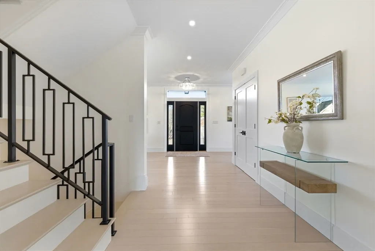
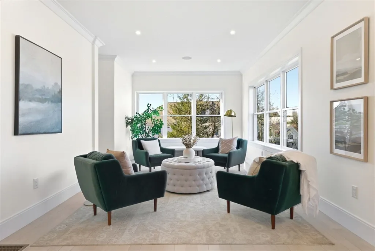
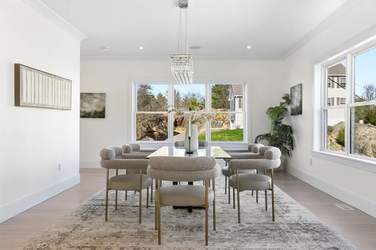
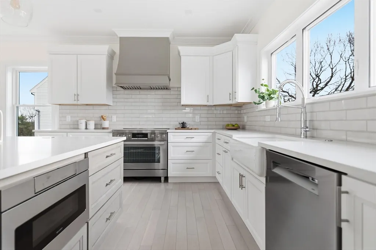
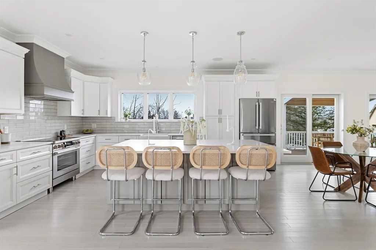
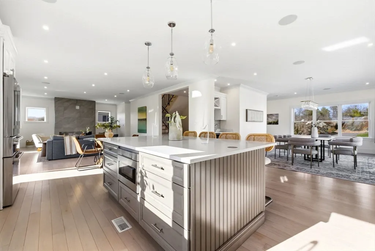
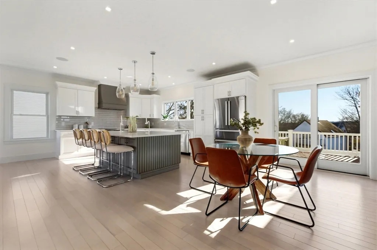
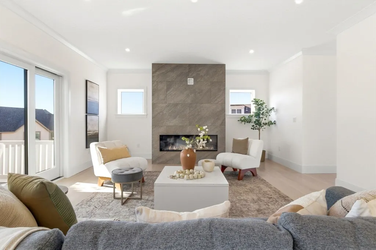
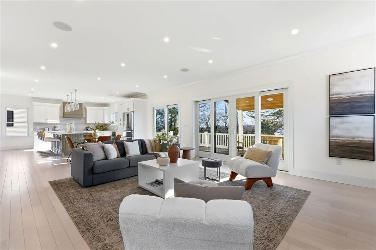
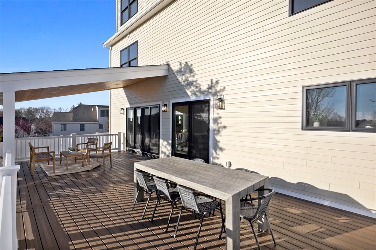
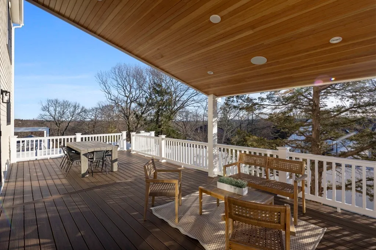
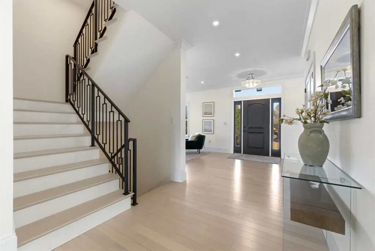
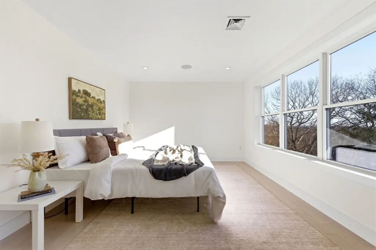
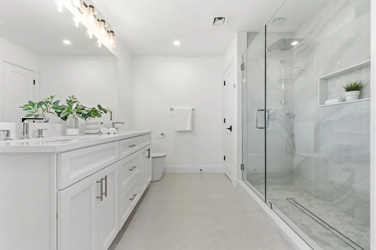
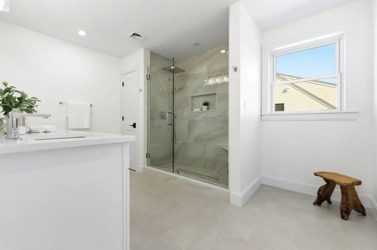
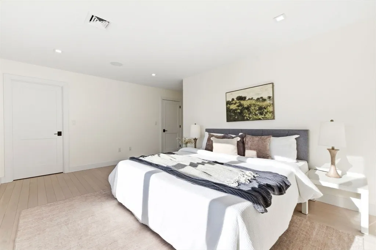
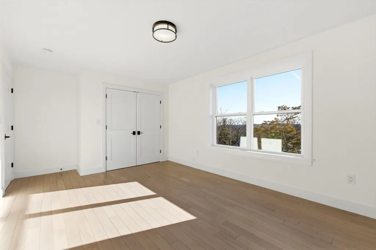
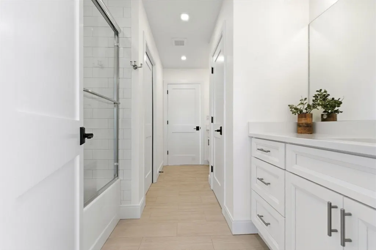
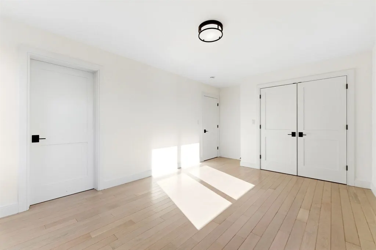
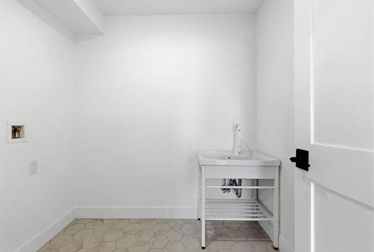
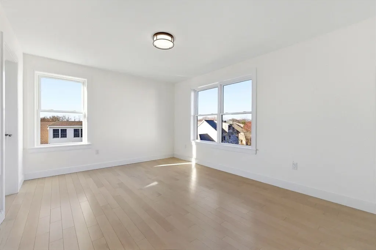
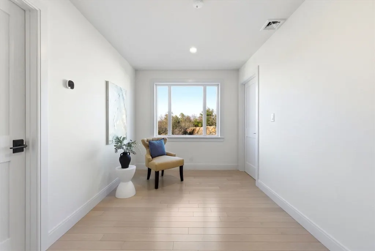
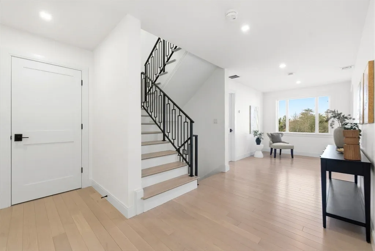
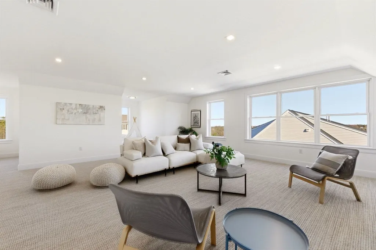
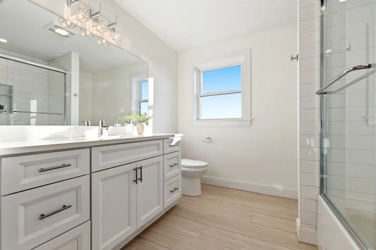
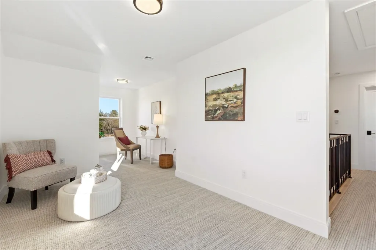
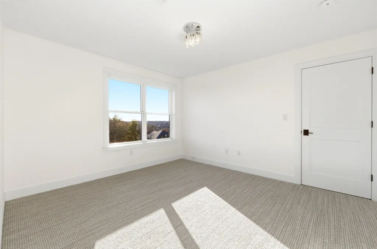
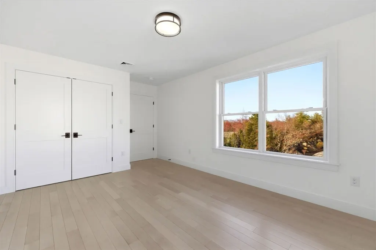
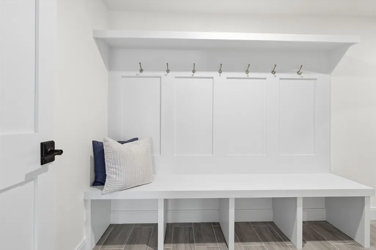
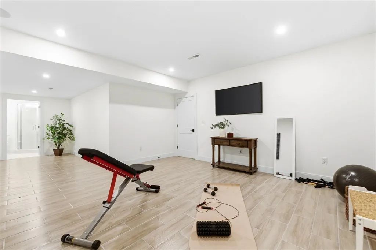
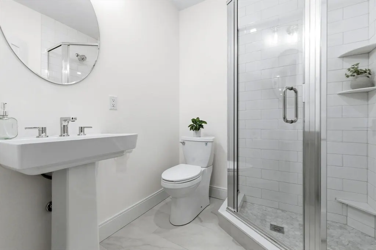
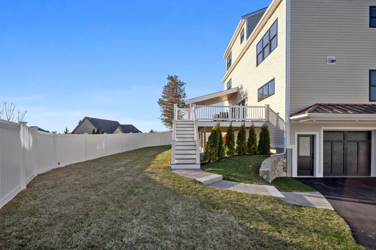
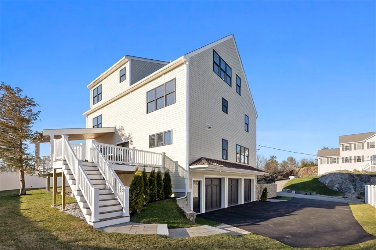
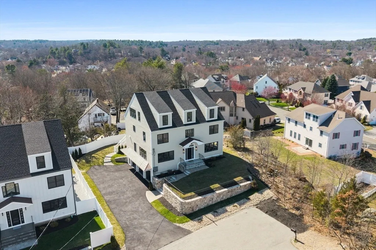
New construction in desirable town of Melrose! This home features 9-ft ceilings and an open floor plan designed for today’s buyers. The chef’s kitchen offers white cabinetry, quartz countertops, an oversized island, stainless steel appliances w/hood, flowing into a bright family room w/grey ct floor to ceiling fireplace & access to a covered composite deck—perfect for entertaining with Boston skyline views. The dining room w/custom moldings & wet bar connects seamlessly to the kitchen, while a first-floor living room is ideal as a playroom or office. Upstairs includes 4 bedrooms, 3 Baths & Laundry. Luxurious primary suite w/double quartz vanities, tiled shower, & two walk-in closets. A 5th bedroom, full bath, office, & bonus space on the upper level ideal nanny or guest suite. Lower level features exercise room, full bath, mudroom, 3-car garage. Minutes to downtown Melrose; Starbucks, Whole Foods, Fine Dining, Shopping, Golf, Public Transportation the Commuter Rail & All Major Routes.
| Price History | |
|---|---|
| 4/28/2026 | Listed $2,299,000 |
| 5/28/2026 | 5$2,199,999 |
| 6/7/2026 | 5$2,099,000 |
| 6/23/2026 | 8$1,949,000 |
General Features
| Sewer | Public Sewer |
|---|---|
| Heating | Central,Forced Air,Radiant,Electric,ENERGY STAR Qualified Equipment |
| Cooling | Central Air,High Seer Heat Pump (12+) |
| Utilities | for Electric Range,for Electric Oven,for Electric Dryer,Washer Hookup |
| Roof | Shingle |
| Appliances | Electric Water Heater,Disposal,Microwave,Freezer,ENERGY STAR Qualified Refrigerator,Wine Refrigerator,ENERGY STAR Qualified Dishwasher,Range Hood,Range,Oven |
| Zoning | ura |
| Garage Spaces | 3 |
| Patio/Porch Features | Deck - Composite,Covered |
| Architectural Style | Colonial |
| Construction Materials | Frame |
| Exclusions | All Staging Is Excluded |
| Year Built | 2026 |
| Electric | Circuit Breakers |
| View | City View(s),City |
| Property Subtype | Single Family Residence |
| Tax Year | 2026 |
| Parcel Number | 5258434 |
| Community Features | Public Transportation,Shopping,Pool,Tennis Court(s),Park,Walk/Jog Trails,Golf,Medical Facility,Laundromat,Conservation Area,Highway Access,House of Worship,Public School,T-Station |
| County | Middlesex |
| Property Type | Residential |
| HOA | No |
| Attached Garage | Yes |
| Garage Y/N | Yes |
| Green Water Conservation | Water-Smart Landscaping |
| Waterview | No |
| Total Rooms | 14 |
| Full Baths | 4 |
| Status | Active |
| Directions | Main Street- Baystate Road to Mt. Zion Road |
| City | Melrose |
| Senior Community Y/N | No |
| Lot Size Units | Acres |
| Lot Size Square Feet | 9683 |
| Carport Y/N | No |
| Property Attached Y/N | No |
| Year Built Details | Actual |
| Home Warranty Y/N | No |
| Building Area Units | Square Feet |
| Primary Bedroom Level | Second |
| Standard Status | Active |
| Year Built Source | Public Records |
| Certified Treated | None |
Interior Features
| Interior Amenities | Closet,Recessed Lighting,Bathroom - 3/4,Closet/Cabinets - Custom Built,Bathroom - Tiled With Shower Stall,Entrance Foyer,Home Office,Bonus Room,Mud Room,Exercise Room,3/4 Bath,Wet Bar,Wired for Soun |
|---|---|
| Basement | Full,Finished,Walk-Out Access,Interior Entry,Garage Access |
| Flooring | Tile,Carpet,Hardwood,Flooring - Hardwood,Flooring - Wall to Wall Carpet,Flooring - Stone/Ceramic Tile |
| Total Fireplaces | 1 |
| Fireplace Features | Family Room |
| Kitchen Level | Main,First |
| Air Conditioning Y/N | Yes |
| Heating Y/N | Yes |
| Window Features | Insulated Windows,Screens |
| Fireplace Y/N | Yes |
| Above Grade Finished Area | 4786 |
| Half Baths | 1 |
| Laundry Features | Flooring - Stone/Ceramic Tile,Sink,Second Floor,Electric Dryer Hookup,Washer Hookup |
| Total Bedrooms | 5 |
| Below Grade Finished Area | 564 |
| Living Room Level | Main,First |
| Main Level Bathrooms | 1 |
| LivingAreaSource | Owner |
| Kitchen Features | Flooring - Hardwood,Pantry,Countertops - Upgraded,Kitchen Island,Open Floorplan,Recessed Lighting,Slider,Stainless Steel Appliances |
| Total Baths | 5 |
| Primary Bathroom Features | Yes |
| Living Room Features | Flooring - Hardwood,Recessed Lighting,Crown Molding |
| Bedroom 4 Features | Closet,Flooring - Hardwood |
| Bedroom 3 Features | Bathroom - Full,Closet - Linen,Closet,Flooring - Hardwood |
| Bedroom 2 Features | Bathroom - Full,Closet - Linen,Flooring - Hardwood |
| Dining Room Features | Flooring - Hardwood,Wet Bar,Recessed Lighting,Crown Molding |
| Kitchen Area | 299 |
| Kitchen Length | 23 |
| Kitchen Width | 13 |
| Primary on Main | 165 |
| Second Bedroom Length | 15 |
| Second Bedroom Width | 11 |
| Bedroom 3 Area | 140 |
| Bedroom 3 Length | 14 |
| Bedroom 3 Width | 10 |
| Bedroom 4 Area | 140 |
| Bedroom 4 Length | 14 |
| Bedroom 4 Width | 10 |
| Dining Room Area | 19 |
| Dining Room Width | 14 |
| Family Room Area | 304 |
| Family Room Length | 19 |
| Living Room Area | 198 |
| Living Room Length | 18 |
| Living Room Width | 11 |
| Primary Bedroom Area | 187 |
| Primary Bedroom Features | Bathroom - 3/4,Walk-In Closet(s),Flooring - Hardwood,Recessed Lighting |
| Primary Bedroom Length | 17 |
| Primary Bedroom Width | 11 |
| Family Room Width | 16 |
| Family Room Level | Main,First |
| Family Room Features | Flooring - Hardwood,Deck - Exterior,Open Floorplan,Recessed Lighting,Slider |
| Dining Room Level | Main,First |
| Dining Room Area | 266 |
| Bedroom 5 Width | 8 |
| Bedroom 5 Level | Third |
| Bedroom 5 Length | 12 |
| Bedroom 5 Features | Bathroom - Full,Flooring - Wall to Wall Carpet |
| Bedroom 5 Area | 96 |
| Bedroom 4 Level | Second |
| Bedroom 3 Level | Second |
| Second Bedroom Level | Second |
| Bathroom 1 Level | Main,First |
| Bathroom 2 Level | Second |
| Bathroom 3 Level | Second |
Exterior Features
| Exterior Amenities | Deck - Composite,Covered Patio/Deck,Rain Gutters,Professional Landscaping,Sprinkler System,Decorative Lighting,Screens,Fenced Yard,City View(s),Drought Tolerant/Water Conserving Landscaping,Garden,St |
|---|---|
| Fencing | Fenced/Enclosed,Fenced |
| Parking Features | Attached,Garage Door Opener,Garage Faces Side,Paved Drive,Paved |
| Lot Features | Cleared |
| Water Source | Public |
| Total Parking | 7 |
| Lot Size Area | 0.22 |
| Foundation Details | Concrete Perimeter |
| Spa | No |
| Building Area Total | 5350 |
| Lot Size Acres | 0.22 |
| Road Surface Type | Paved |
| Waterfront Y/N | No |
| Covered Spaces | 3 |
| Door Features | Insulated Doors |
| Road Frontage Type | Private Road,Dead End |
| Road Responsibility | Public Maintained Road |
Amenities
- Foreclosure
- Views
- Short Sale
- New Construction
- Adult 55+
- Lease To Own
- No HOA Fees
- Furnished
- Primary On Main
- Air Conditioning
- Seller Finance
- Green
- Fixer Upper
- Horse
- Golf
- Fireplace
- Deck
- Garage
- Basement
- Pool
Property vs Single Family Average in 02176
Price
Year Built
Visits
 Massachusetts MLS Property Info Network (MLSPIN) - The property listing data and information set forth herein were provided to MLS Property Information Network, Inc. from third party sources, including sellers, lessors and public records, and were compiled by MLS Property Information Network, Inc. The property listing data and information are for the personal, non commercial use of consumers having a good faith interest in purchasing or leasing listed properties of the type displayed to them and
 Copyright 2026 PrimeMLS. All rights reserved. This information is deemed reliable, but not guaranteed. The data relating to real estate displayed on
this Site comes in part from the IDX Program of PrimeMLS. The information
being provided is for consumers' personal, non-commercial use and may
not be used for any purpose other than to identify prospective properties
consumers may be interested in purchasing. Data last updated September 12, 2026 6:25 PM UTC
Copyright 2026 PrimeMLS. All rights reserved. This information is deemed reliable, but not guaranteed. The data relating to real estate displayed on
this Site comes in part from the IDX Program of PrimeMLS. The information
being provided is for consumers' personal, non-commercial use and may
not be used for any purpose other than to identify prospective properties
consumers may be interested in purchasing. Data last updated September 12, 2026 6:25 PM UTC
