
Address
55 Southampton Rd, Westhampton, MA
Price
$ 499,900
Property Attributes
- MLS#73536571
- TypeSingle Family
- Listing Status Active
- CountyHAMPSHIRE
- CityWesthampton
- Zip01027
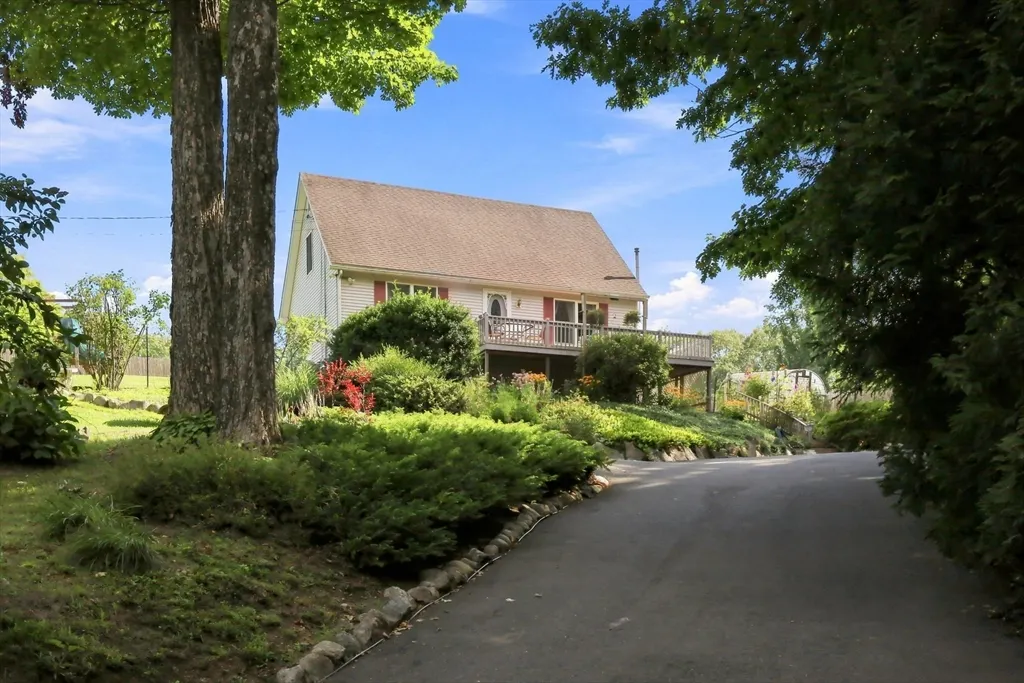
- StyleCape
- Year Built1991
- Taxes$ 5572
- Price$ 499,900
- Bedrooms4
- Full Bathrooms2
- Half Bathrooms0
- Sqr Footage1944
- Lot Size1.21 Acres
Data Source:
Massachusetts MLS Property Info Network (MLSPIN)
Property Description
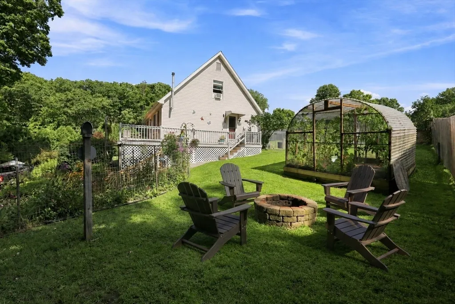
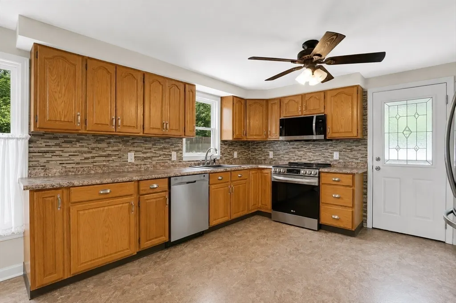
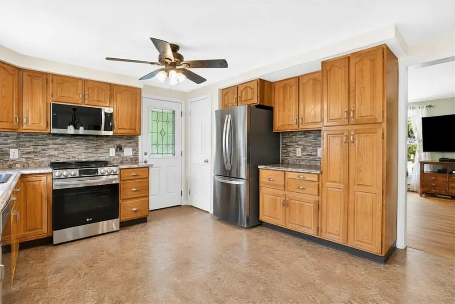
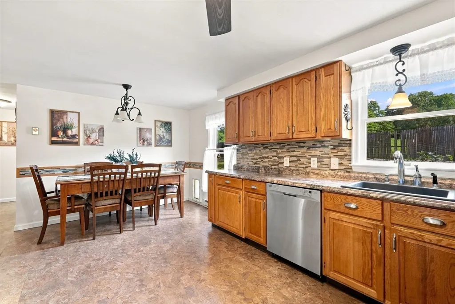
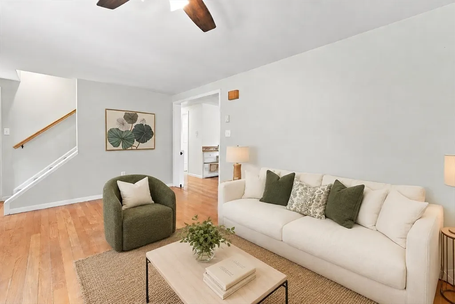
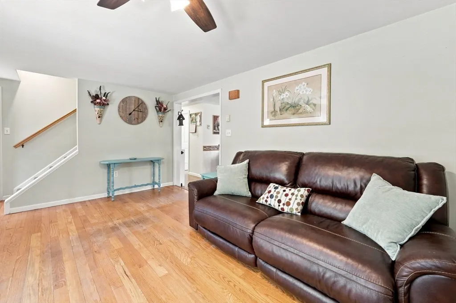
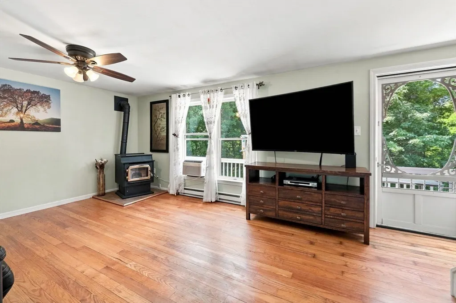
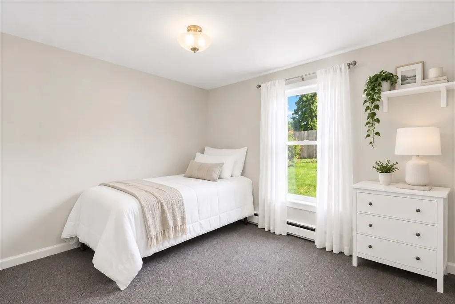
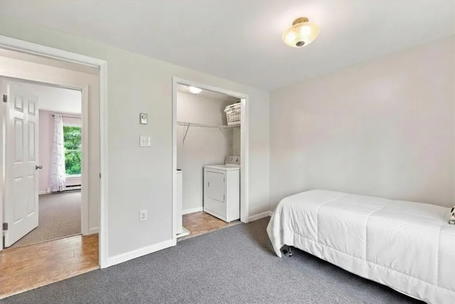
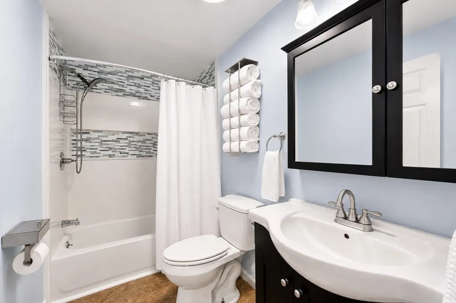
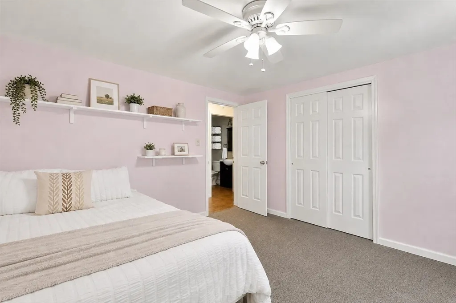
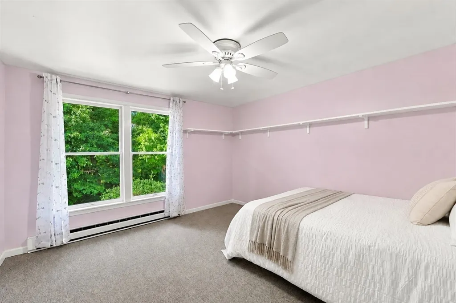
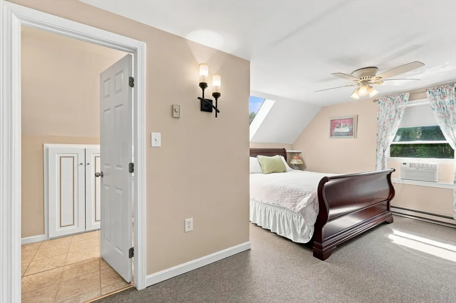
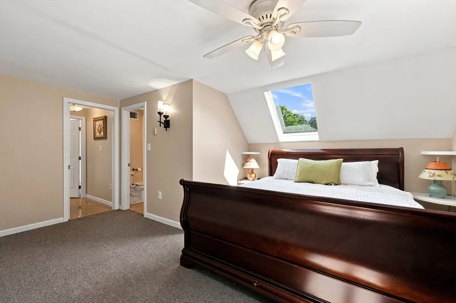
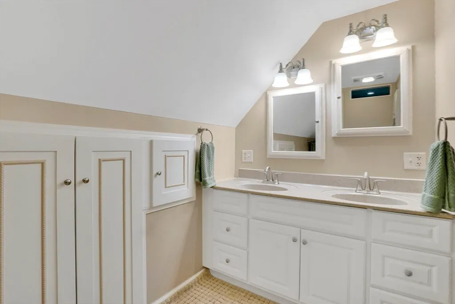
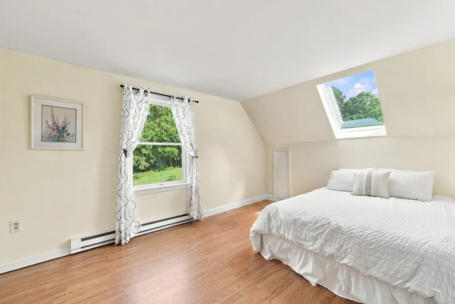
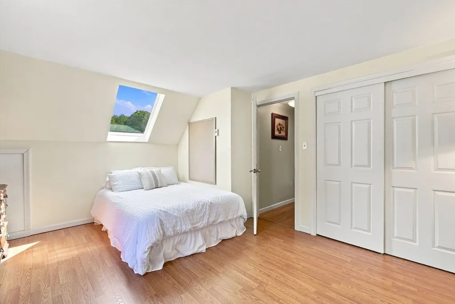
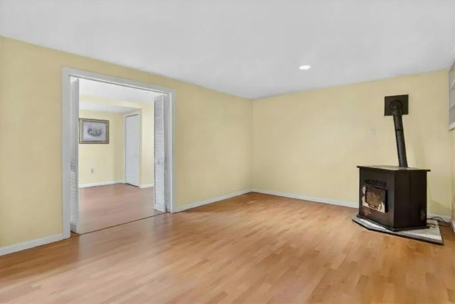
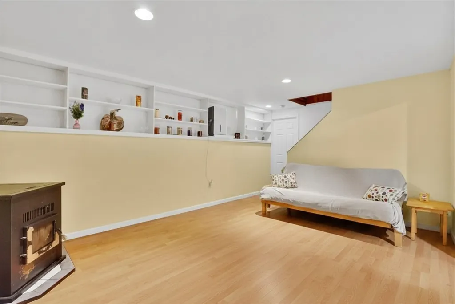
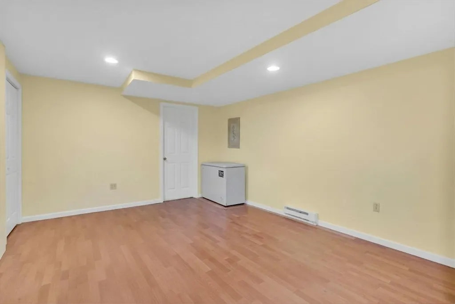
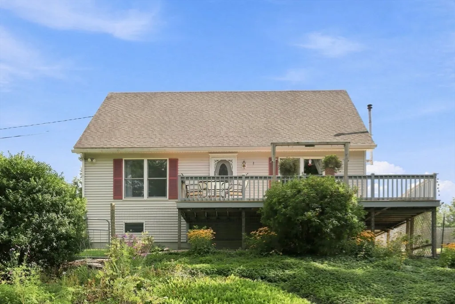
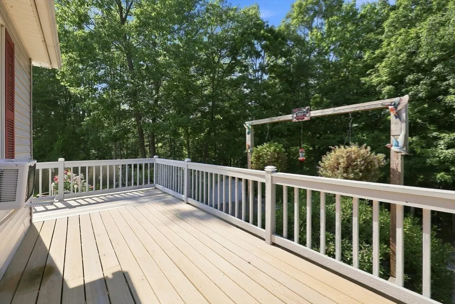
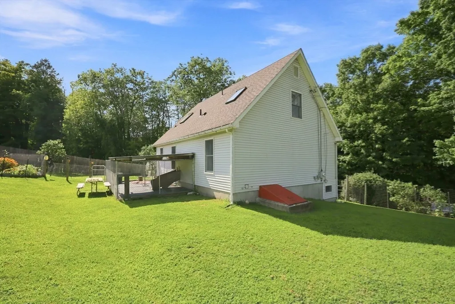
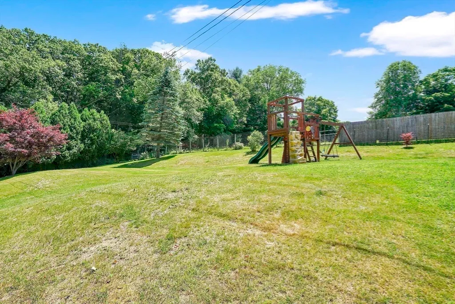
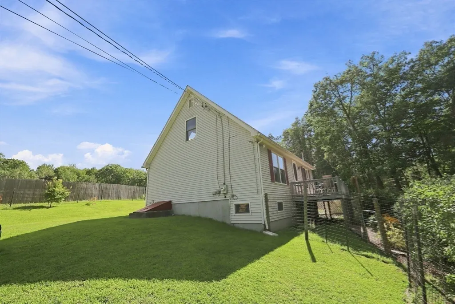
Tucked into a serene setting in Westhampton, this beautiful home offers 1.21 acres of privacy, scenic wooded views, and a lifestyle you've been dreaming of! The kitchen offers plenty of storage with the ideal open concept, including a dining area leading into the living room. Filled with natural light and hardwood floors, the living room features a pellet stove and direct access to the L-shaped wrap around deck; the perfect set up for entertaining guests! The flexible floor plan includes a main-level bedroom with woodland views and an additional bedroom with first-floor laundry. Upstairs, the primary suite includes a skylight, expansive double closets, and a charming full bath. An additional warm and well sized bedroom pours in natural light featuring another skylight. The partially finished lower level includes two bonus rooms complete with laminate flooring and a second pellet stove which allows more opportunities as a recreational space, a home gym or office. An added bonus, the seller will provide a NEW SEPTIC system prior to closing, seller states additional upgrades include newer appliances ('24), lower level carpet ('26), deck ('25), electrical work done ('25) offering exceptional value and peace of mind. A place where quiet mornings, backyard adventures, and lasting memories become a part of your everyday!
| Price History | |
|---|---|
| 6/18/2026 | Listed $525,000 |
| 8/21/2026 | 5$499,900 |
General Features
| Sewer | Private Sewer |
|---|---|
| Heating | Electric,Pellet Stove |
| Cooling | Window Unit(s) |
| Utilities | for Electric Range,for Electric Dryer,Washer Hookup |
| Roof | Shingle |
| Appliances | Electric Water Heater,Water Heater,Range,Dishwasher,Microwave,Refrigerator,Washer,Dryer |
| Zoning | R1 |
| Patio/Porch Features | Deck - Wood |
| Architectural Style | Cape |
| Construction Materials | Frame |
| Year Built | 1991 |
| Electric | 220 Volts,Circuit Breakers |
| View | Scenic View(s) |
| Property Subtype | Single Family Residence |
| Tax Year | 2026 |
| Parcel Number | M:23.D B:0014 L:000,4014073 |
| County | Hampshire |
| Property Type | Residential |
| HOA | No |
| Garage Y/N | No |
| Other Structures | Greenhouse |
| Waterview | Yes |
| Total Rooms | 8 |
| Full Baths | 2 |
| Status | Active |
| Directions | Off of Stage Rd |
| City | Westhampton |
| Disclosures | Seller states new septic will be completed & paid out of seller sale proceeds,tank is still viable,only new leach field needed;appliances '24,carpet '26,deck '25,electrical work done '25,playscape st |
| Senior Community Y/N | No |
| Lot Size Units | Acres |
| Lot Size Square Feet | 52708 |
| Property Attached Y/N | No |
| Year Built Details | Actual |
| Tax Annual Amount | 5572 |
| Home Warranty Y/N | No |
| Building Area Units | Square Feet |
| Primary Bedroom Level | First |
| Standard Status | Active |
| Year Built Source | Public Records |
| Tax Assessed Value | 273800 |
| Certified Treated | Unknown |
Interior Features
| Interior Amenities | Recessed Lighting,Closet,Bonus Room |
|---|---|
| Basement | Full,Partially Finished,Interior Entry,Bulkhead |
| Flooring | Tile,Vinyl,Carpet,Laminate,Hardwood |
| Total Fireplaces | 2 |
| Fireplace Features | Wood / Coal / Pellet Stove |
| Kitchen Level | First |
| Air Conditioning Y/N | Yes |
| Heating Y/N | Yes |
| Fireplace Y/N | Yes |
| Above Grade Finished Area | 1452 |
| Laundry Features | Electric Dryer Hookup,Washer Hookup |
| Total Bedrooms | 4 |
| Below Grade Finished Area | 492 |
| Living Room Level | First |
| LivingAreaSource | Owner |
| Kitchen Features | Ceiling Fan(s),Flooring - Vinyl,Dining Area,Pantry,Exterior Access,Stainless Steel Appliances |
| Total Baths | 2 |
| Living Room Features | Wood / Coal / Pellet Stove,Ceiling Fan(s),Closet,Flooring - Hardwood,Deck - Exterior,Exterior Access |
| Bedroom 4 Features | Bathroom - Full,Skylight,Ceiling Fan(s),Closet/Cabinets - Custom Built,Flooring - Laminate,Closet - Double |
| Bedroom 3 Features | Skylight,Flooring - Laminate,Closet - Double |
| Bedroom 2 Features | Closet,Flooring - Wall to Wall Carpet,Flooring - Vinyl |
| Primary Bedroom Features | Ceiling Fan(s),Flooring - Wall to Wall Carpet,Closet - Double |
| Bedroom 4 Level | Second |
| Bedroom 3 Level | Second |
| Second Bedroom Level | First |
| Bathroom 1 Level | First |
| Bathroom 2 Level | Second |
Exterior Features
| Exterior Amenities | Deck - Wood,Storage,Greenhouse,Garden |
|---|---|
| Parking Features | Paved Drive,Paved |
| Lot Features | Wooded |
| Water Source | Private |
| Total Parking | 6 |
| Lot Size Area | 1.21 |
| Foundation Details | Concrete Perimeter |
| Spa | No |
| Building Area Total | 1944 |
| Lot Size Acres | 1.21 |
| Road Surface Type | Paved |
| Waterfront Y/N | No |
| Road Frontage Type | Public |
| Road Responsibility | Public Maintained Road |
Amenities
- Foreclosure
- Views
- Short Sale
- New Construction
- Adult 55+
- Lease To Own
- No HOA Fees
- Furnished
- Primary On Main
- Air Conditioning
- Seller Finance
- Green
- Fixer Upper
- Horse
- Golf
- Fireplace
- Deck
- Garage
- Basement
- Pool
Property vs Single Family Average in 01027
Price
Taxes
Year Built
Visits
 Massachusetts MLS Property Info Network (MLSPIN) - The property listing data and information set forth herein were provided to MLS Property Information Network, Inc. from third party sources, including sellers, lessors and public records, and were compiled by MLS Property Information Network, Inc. The property listing data and information are for the personal, non commercial use of consumers having a good faith interest in purchasing or leasing listed properties of the type displayed to them and
 Copyright 2026 PrimeMLS. All rights reserved. This information is deemed reliable, but not guaranteed. The data relating to real estate displayed on
this Site comes in part from the IDX Program of PrimeMLS. The information
being provided is for consumers' personal, non-commercial use and may
not be used for any purpose other than to identify prospective properties
consumers may be interested in purchasing. Data last updated September 12, 2026 6:25 PM UTC
Copyright 2026 PrimeMLS. All rights reserved. This information is deemed reliable, but not guaranteed. The data relating to real estate displayed on
this Site comes in part from the IDX Program of PrimeMLS. The information
being provided is for consumers' personal, non-commercial use and may
not be used for any purpose other than to identify prospective properties
consumers may be interested in purchasing. Data last updated September 12, 2026 6:25 PM UTC
