
Address
201 Nesmith Street, Lowell, MA
Price
$ 649,900
Property Attributes
- MLS#73562907
- TypeSingle Family
- Listing Status Active
- CountyMIDDLESEX
- CityLowell
- AreaBelvidere
- NeighborhoodBelvidere
- Zip01852
- StyleVictorian
- Year Built1890
- Taxes$ 7936
- Price$ 649,900
- Bedrooms7
- Full Bathrooms2
- Half Bathrooms1
- Sqr Footage3550
- Lot Size0.13 Acres
Data Source:
Massachusetts MLS Property Info Network (MLSPIN)
Property Description
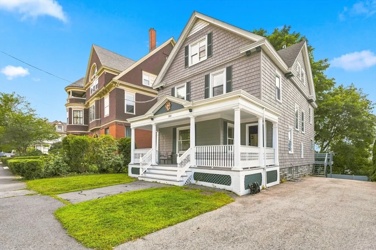
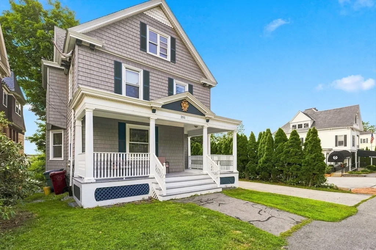
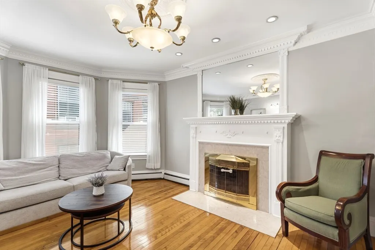
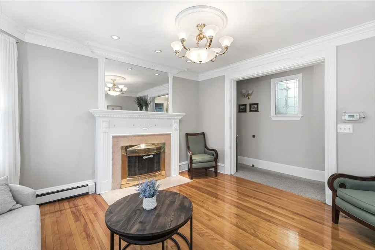
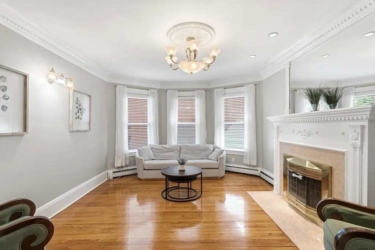
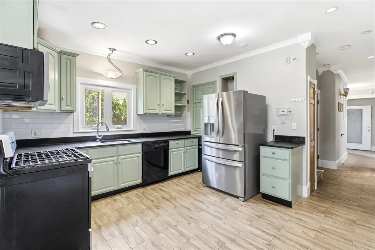
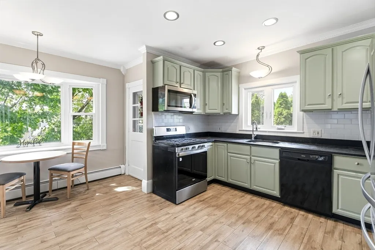
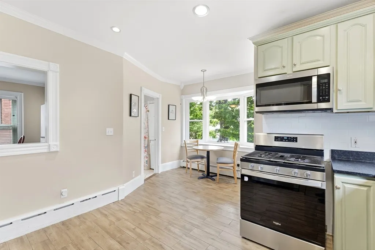
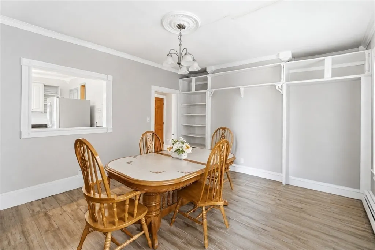
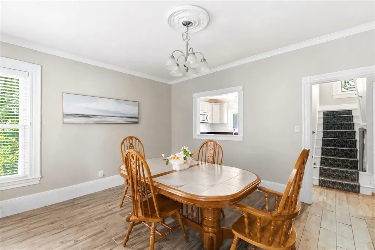
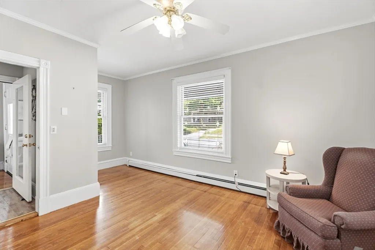
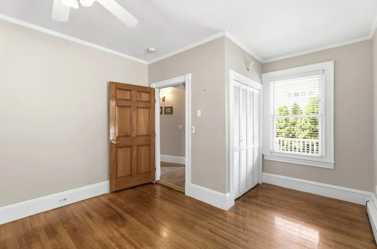
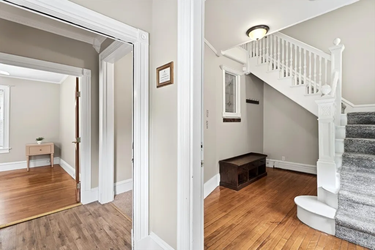
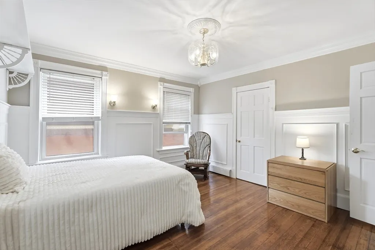
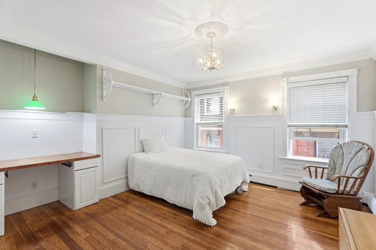
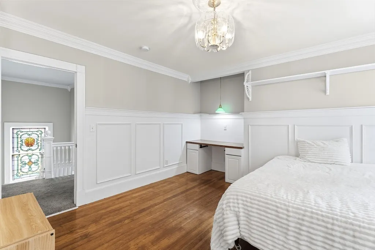
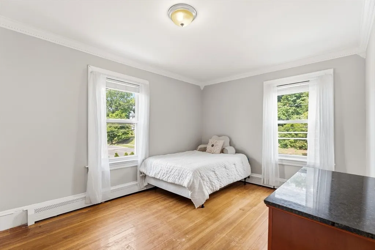
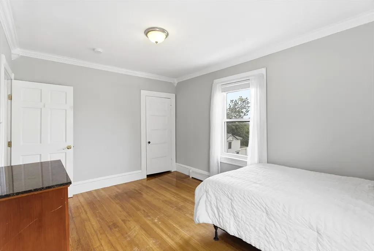
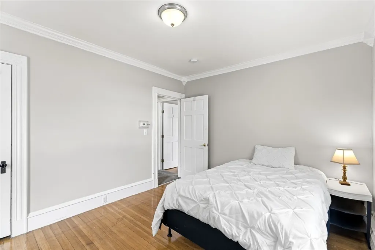
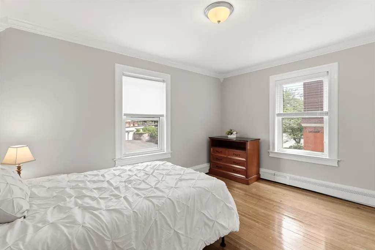
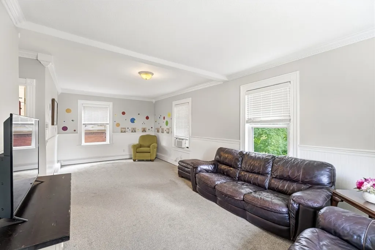
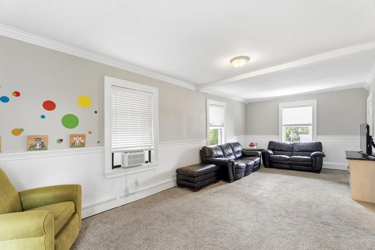
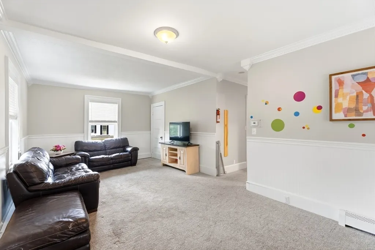
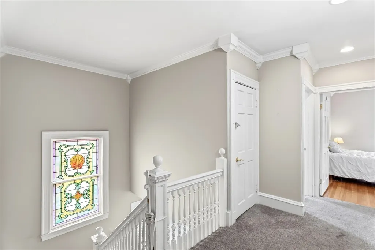
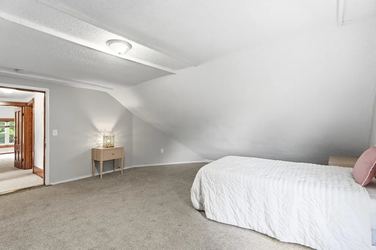
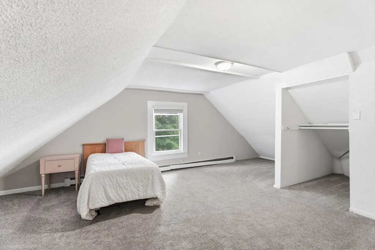
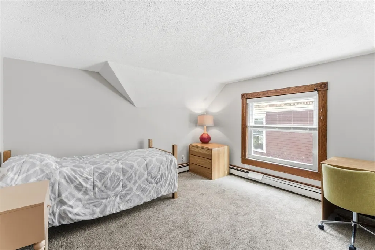
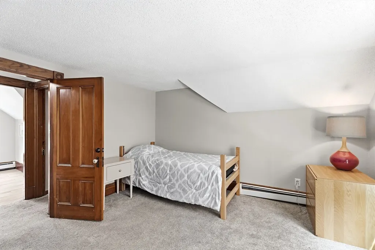
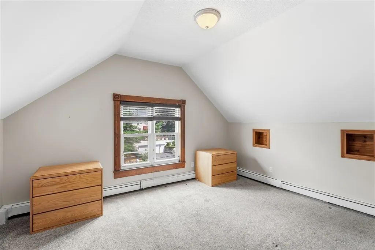
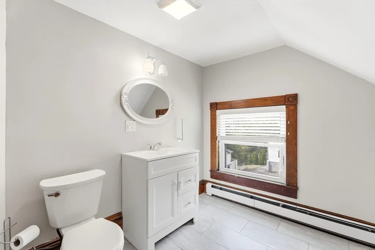
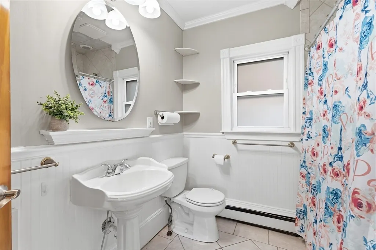
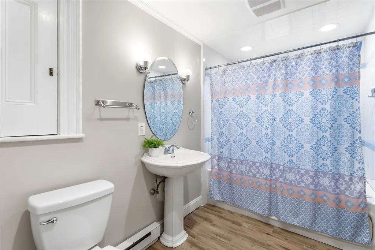
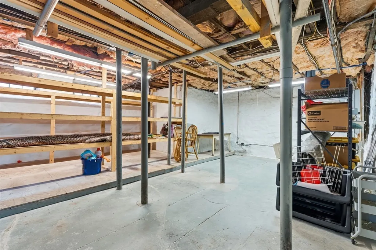
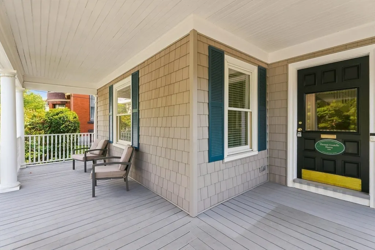
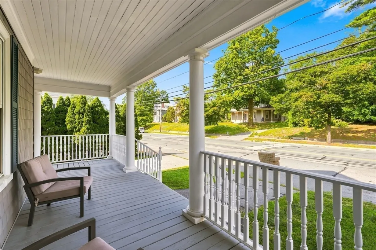
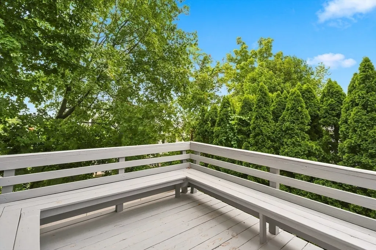
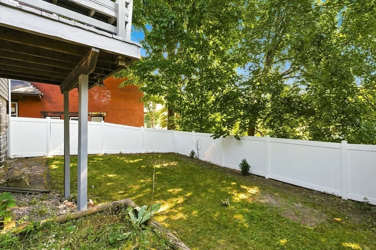
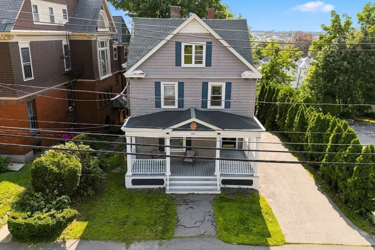
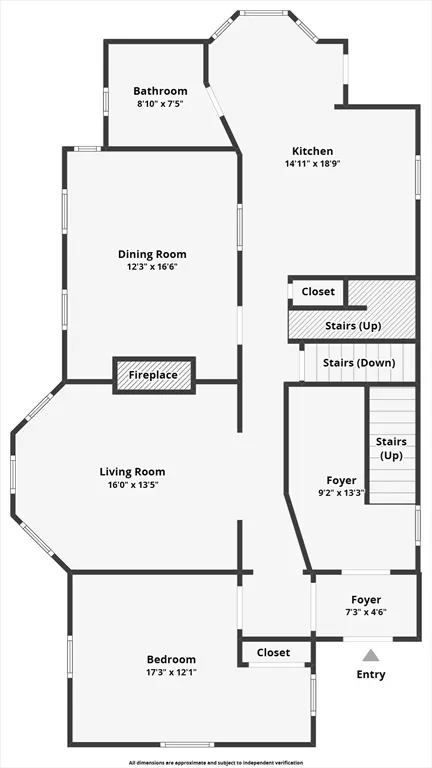
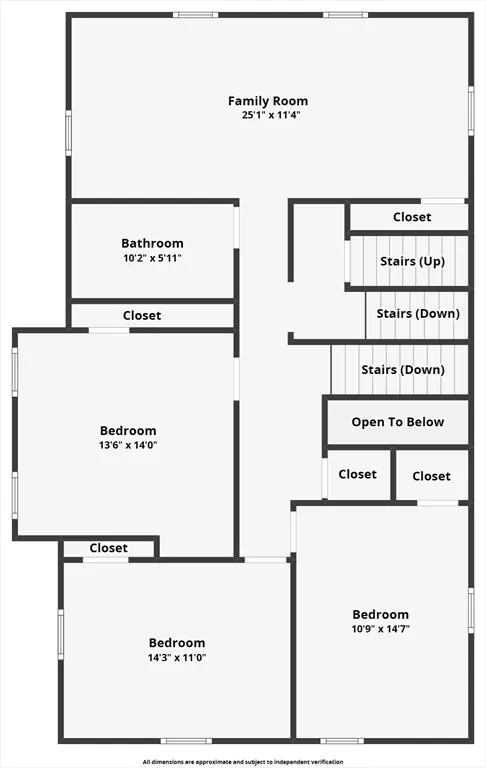
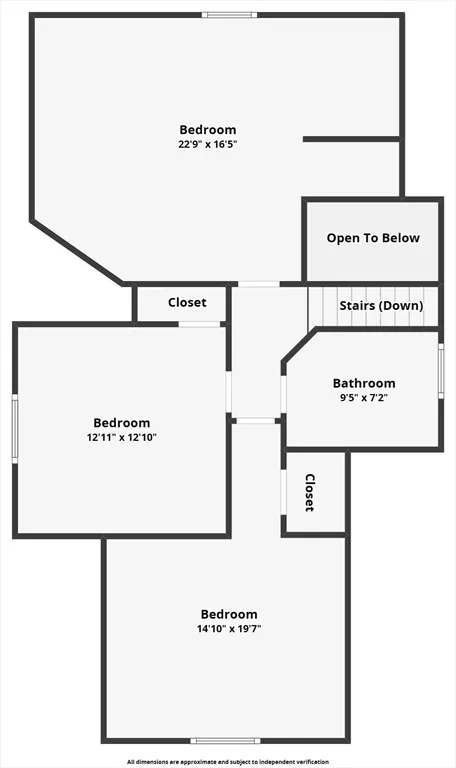
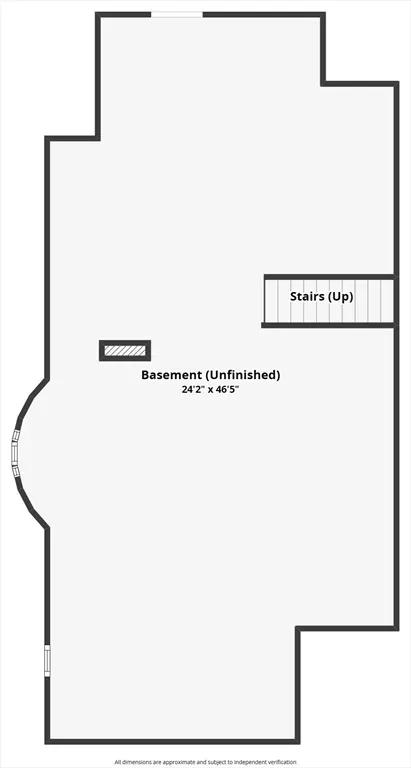
Welcome to this impressive Victorian in the highly sought-after Belvidere neighborhood, where timeless character, incredible space, and modern updates come together beautifully. Offering 7 bedrooms, 2.5 baths, and three finished levels of living space, this gracious home provides room to spread out, gather, work from home, host guests, and make the space your own. Step inside from the charming front porch to a welcoming foyer and discover the details that give this home its distinctive personality. Hardwood floors, beautiful stained-glass windows, and a fireplace in the living room add warmth and character, while fresh paint and new carpeting create a bright, refreshed feel throughout. The main level features formal living and dining rooms, a bedroom or home office, full bath, and a fresh eat-in kitchen with bay window.The second floor offers three generously sized bedrooms, a full bath, and a spacious family room—an ideal spot for movie nights, a playroom, or additional gathering space. Continue to the finished third floor, where three more bedrooms and a walk-in closet offer exceptional flexibility for guests, offices, hobbies, or multi-generational living.A newly added half bath provides even more everyday convenience! Outside, enjoy time on the classic front porch or relax and entertain on the back deck. And there’s still more potential below! The tall, walkout basement offers abundant unfinished space and exciting possibilities for future expansion, a workshop, home gym, recreation space, or storage.With its remarkable amount of living space, flexible floor plan, classic Victorian details, and desirable Belvidere location, this is a home that stands apart. If you’ve been searching for a property with room to grow and the character you simply can’t recreate, this one deserves a closer look.
| Elementary School |
|---|
| Moody Elementar |
| Price History | |
|---|---|
| 8/12/2026 | Listed $649,900 |
General Features
| Sewer | Public Sewer |
|---|---|
| Heating | Baseboard |
| Cooling | None |
| Utilities | for Gas Oven,for Gas Dryer,Washer Hookup |
| Roof | Shingle |
| Appliances | Gas Water Heater,Range,Disposal,Microwave,Refrigerator |
| Zoning | M2001 |
| Patio/Porch Features | Porch,Deck |
| Architectural Style | Victorian |
| Construction Materials | Frame |
| Exclusions | Washer And Dryer. |
| Year Built | 1890 |
| Electric | Circuit Breakers |
| Property Subtype | Single Family Residence |
| Tax Year | 2025 |
| Parcel Number | 3194728 |
| Community Features | Public Transportation,Shopping,Park,Medical Facility,Highway Access,Public School,University,Sidewalks |
| County | Middlesex |
| Property Type | Residential |
| HOA | No |
| Subdivision Name | Belvidere |
| Garage Y/N | No |
| Waterview | No |
| Total Rooms | 11 |
| Full Baths | 2 |
| Status | Active |
| Directions | Rte. 38 is Nesmith Street |
| City | Lowell |
| Senior Community Y/N | No |
| MLS Area | Belvidere |
| Lot Size Units | Acres |
| Lot Size Square Feet | 5445 |
| Elementary School | Moody Elementar |
| Property Attached Y/N | No |
| Year Built Details | Actual |
| Tax Annual Amount | 7936 |
| Home Warranty Y/N | No |
| Building Area Units | Square Feet |
| Primary Bedroom Level | Second |
| Standard Status | Active |
| Year Built Source | Public Records |
| Tax Assessed Value | 691300 |
| Tax Lot | 201 |
| Certified Treated | Certified Treated |
Interior Features
| Interior Amenities | Bedroom,Walk-up Attic,High Speed Internet |
|---|---|
| Basement | Full,Walk-Out Access,Interior Entry,Concrete |
| Flooring | Tile,Carpet,Hardwood,Flooring - Hardwood,Flooring - Wall to Wall Carpet |
| Total Fireplaces | 1 |
| Fireplace Features | Living Room |
| Kitchen Level | First |
| Air Conditioning Y/N | No |
| Heating Y/N | Yes |
| Window Features | Insulated Windows,Storm Window(s) |
| Fireplace Y/N | Yes |
| Above Grade Finished Area | 3550 |
| Half Baths | 1 |
| Laundry Features | In Basement,Gas Dryer Hookup,Washer Hookup |
| Total Bedrooms | 7 |
| Living Room Level | First |
| LivingAreaSource | Public Record |
| Kitchen Features | Flooring - Stone/Ceramic Tile,Window(s) - Bay/Bow/Box,Dining Area,Countertops - Stone/Granite/Solid,Deck - Exterior,Exterior Access,Remodeled,Stainless Steel Appliances |
| Total Baths | 3 |
| Primary Bathroom Features | No |
| Living Room Features | Flooring - Hardwood |
| Bedroom 4 Features | Flooring - Wall to Wall Carpet |
| Bedroom 3 Features | Flooring - Hardwood |
| Bedroom 2 Features | Flooring - Hardwood |
| Dining Room Features | Flooring - Stone/Ceramic Tile |
| Kitchen Area | 196 |
| Kitchen Length | 14 |
| Kitchen Width | 14 |
| Primary on Main | 169 |
| Second Bedroom Length | 13 |
| Second Bedroom Width | 13 |
| Bedroom 3 Area | 169 |
| Bedroom 3 Length | 13 |
| Bedroom 3 Width | 13 |
| Bedroom 4 Area | 192 |
| Bedroom 4 Length | 16 |
| Bedroom 4 Width | 12 |
| Dining Room Area | 16 |
| Dining Room Width | 12 |
| Family Room Area | 375 |
| Family Room Length | 25 |
| Living Room Area | 210 |
| Living Room Length | 15 |
| Living Room Width | 14 |
| Primary Bedroom Area | 180 |
| Primary Bedroom Features | Flooring - Hardwood,Wainscoting |
| Primary Bedroom Length | 15 |
| Primary Bedroom Width | 12 |
| Family Room Width | 15 |
| Family Room Level | Second |
| Family Room Features | Flooring - Wall to Wall Carpet,Chair Rail |
| Dining Room Level | First |
| Dining Room Area | 192 |
| Bedroom 5 Width | 12 |
| Bedroom 5 Level | Third |
| Bedroom 5 Length | 12 |
| Bedroom 5 Features | Flooring - Wall to Wall Carpet |
| Bedroom 5 Area | 144 |
| Bedroom 4 Level | Third |
| Bedroom 3 Level | Second |
| Second Bedroom Level | Second |
| Bathroom 1 Level | First |
| Bathroom 2 Level | Second |
Exterior Features
| Exterior Amenities | Porch,Deck,Fenced Yard |
|---|---|
| Fencing | Fenced |
| Parking Features | Paved Drive,Off Street |
| Water Source | Public |
| Total Parking | 3 |
| Lot Size Area | 0.13 |
| Foundation Details | Stone,Granite |
| Spa | No |
| Building Area Total | 3550 |
| Lot Size Acres | 0.13 |
| Road Surface Type | Paved |
| Waterfront Y/N | No |
| Foundation Area | 1296 |
| Road Frontage Type | Public |
| Road Responsibility | Public Maintained Road |
Amenities
- Foreclosure
- Views
- Short Sale
- New Construction
- Adult 55+
- Lease To Own
- No HOA Fees
- Furnished
- Primary On Main
- Air Conditioning
- Seller Finance
- Green
- Fixer Upper
- Horse
- Golf
- Fireplace
- Deck
- Garage
- Basement
- Pool
Property vs Single Family Average in 01852
Price
Taxes
Year Built
Visits
 Massachusetts MLS Property Info Network (MLSPIN) - The property listing data and information set forth herein were provided to MLS Property Information Network, Inc. from third party sources, including sellers, lessors and public records, and were compiled by MLS Property Information Network, Inc. The property listing data and information are for the personal, non commercial use of consumers having a good faith interest in purchasing or leasing listed properties of the type displayed to them and
 Copyright 2026 PrimeMLS. All rights reserved. This information is deemed reliable, but not guaranteed. The data relating to real estate displayed on
this Site comes in part from the IDX Program of PrimeMLS. The information
being provided is for consumers' personal, non-commercial use and may
not be used for any purpose other than to identify prospective properties
consumers may be interested in purchasing. Data last updated September 13, 2026 6:28 PM UTC
Copyright 2026 PrimeMLS. All rights reserved. This information is deemed reliable, but not guaranteed. The data relating to real estate displayed on
this Site comes in part from the IDX Program of PrimeMLS. The information
being provided is for consumers' personal, non-commercial use and may
not be used for any purpose other than to identify prospective properties
consumers may be interested in purchasing. Data last updated September 13, 2026 6:28 PM UTC
