
Address
165 Wings Neck Rd, Bourne, MA
Price
$ 4,600,000
Property Attributes
- MLS#73563876
- TypeSingle Family
- Listing Status Active
- CountyBARNSTABLE
- CityBourne
- AreaPocasset
- Zip02559
- StyleContemporary,Shingle
- Year Built2005
- Taxes$ 40701
- Price$ 4,600,000
- Bedrooms3
- Full Bathrooms4
- Half Bathrooms1
- Sqr Footage4827
- Lot Size0.55 Acres
Data Source:
Massachusetts MLS Property Info Network (MLSPIN)
Property Description
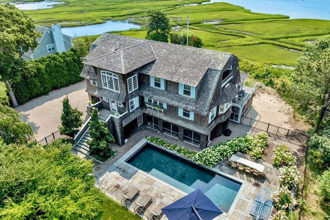
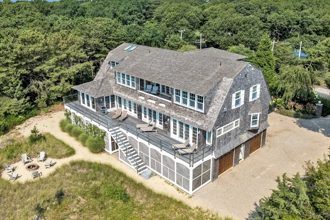
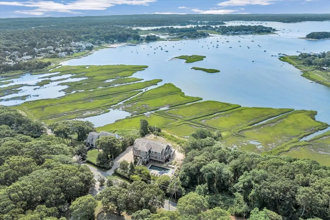
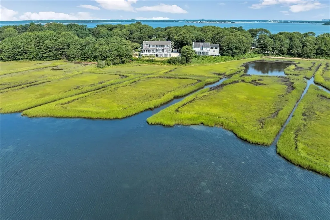
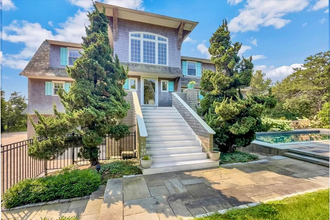
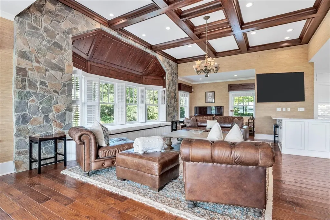
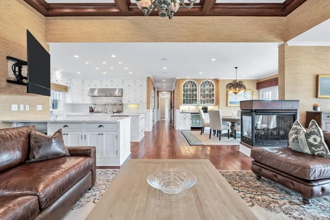
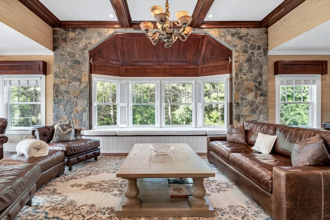
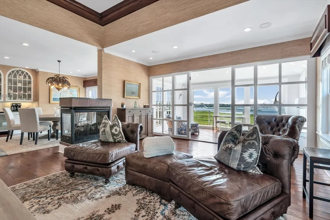
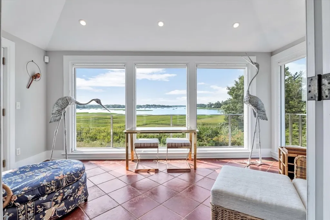
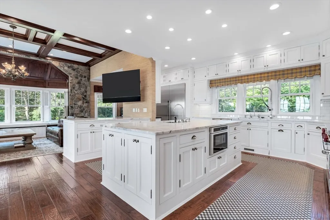
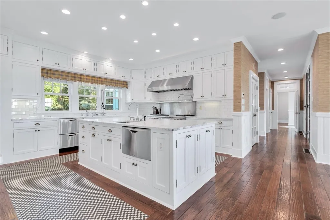
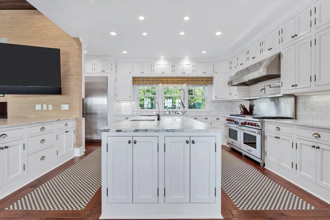
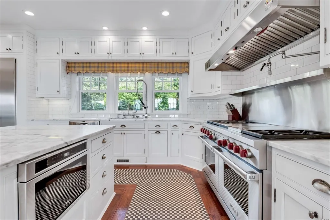
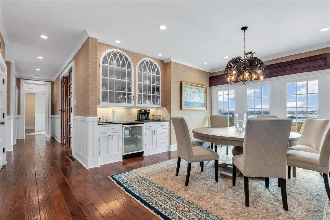
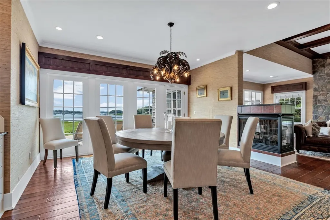
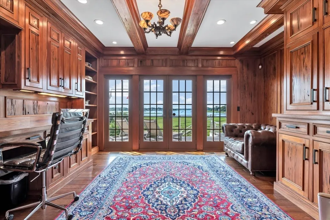
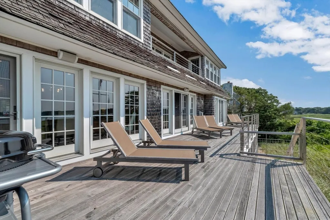
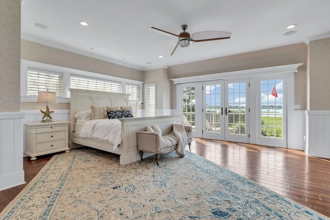
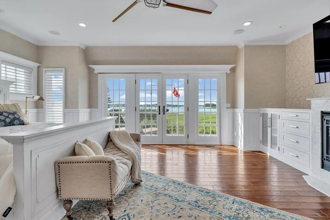
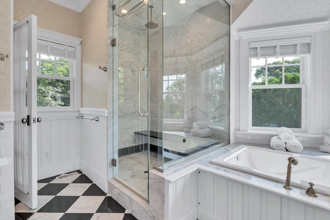
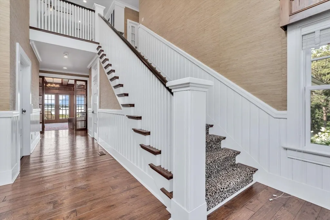
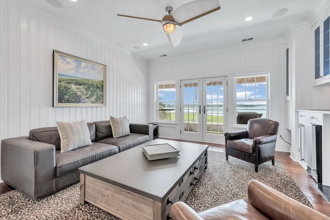
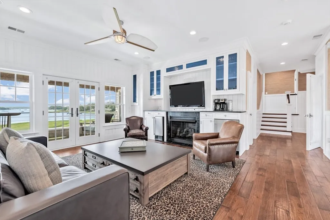
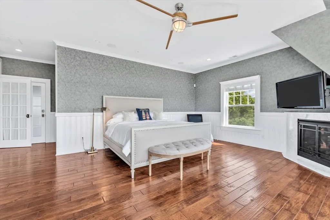
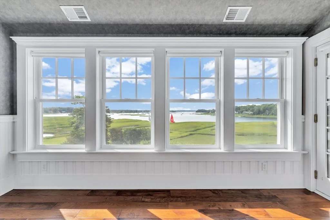
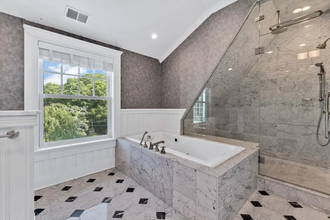
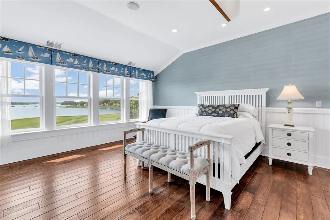
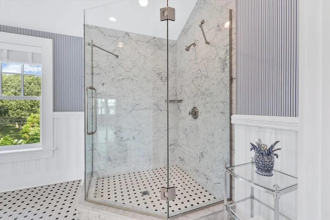
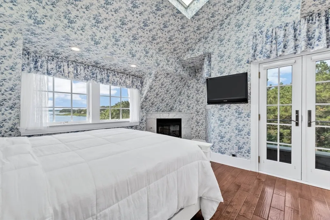
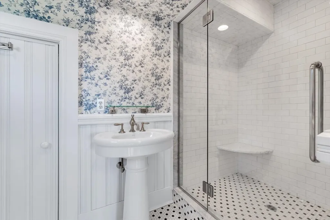
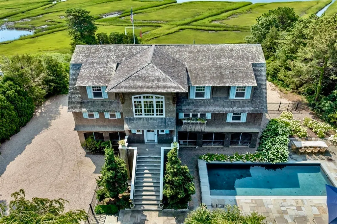
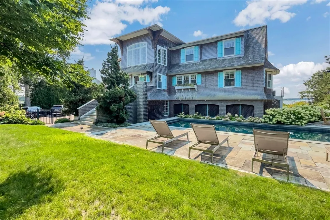
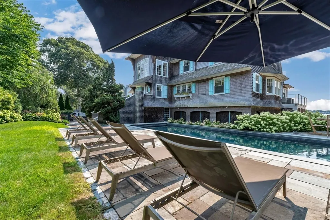
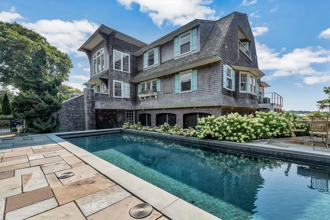
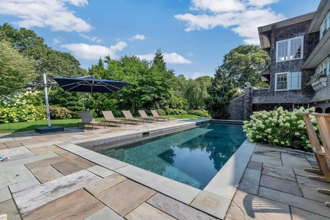
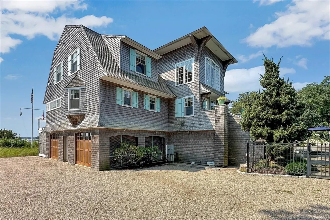
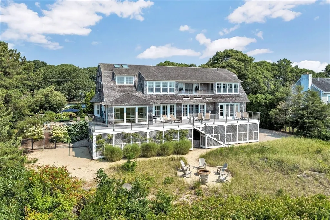
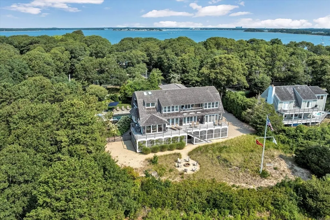
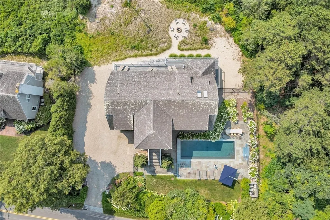
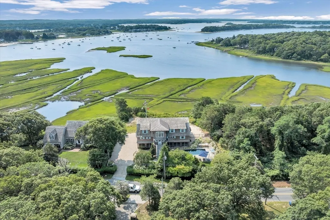
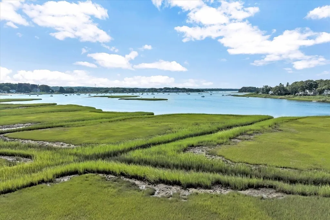
An exceptional home in a coveted area, 165 Wings Neck Road pairs remarkable craftsmanship with a spectacular coastal setting overlooking Pocasset Harbor and Bassett’s Island. Custom built by noted luxury home builder Peter B. Coffin, this approximately 5,000-square-foot residence was conceived with an uncompromising level of quality, scale and detail, surrounded by beautifully landscaped grounds with a heated gunite pool and extraordinary water views.Light-filled interiors unfold in an open, sophisticated plan designed equally for entertaining and everyday coastal living. Three south-facing decks embrace the scenery, while distinctive architectural details include hand-hewn hickory floors, extensive custom millwork and built-ins, and seven fireplaces throughout the home. The expansive kitchen serves as the heart of the residence with a large island, pantry and generous gathering space. Main and upper floor primary suites offer exceptional privacy, complemented by additional guest accommodations. A four-person elevator connects the living levels with the four-car garage, adding convenience rarely found in a Cape Cod residence of this character.Outside, the experience is equally compelling. The pool and landscaped grounds create a private resort-like retreat, while views stretch across Pocasset Harbor toward Bassett’s Island with the natural landscape of the neighboring Wings Neck Sanctuary completing the backdrop. Rare on its own and even more extraordinary as part of a larger opportunity, adjacent 155 Wings Neck Road is also offered for sale. Acquire 165 individually or consider both residences together to create a significant multi-home coastal compound on one of Pocasset’s most desirable stretches of shoreline.
| Price History | |
|---|---|
| 8/14/2026 | Listed $4,600,000 |
General Features
| Sewer | Inspection Required for Sale,Private Sewer |
|---|---|
| Heating | Forced Air,Natural Gas,Fireplace |
| Cooling | Central Air |
| Utilities | for Gas Range,Washer Hookup |
| Roof | Wood |
| Appliances | Gas Water Heater,Refrigerator,Washer,Dryer,Vacuum System |
| Zoning | R40 |
| Garage Spaces | 4 |
| Patio/Porch Features | Deck - Exterior,Deck,Deck - Wood |
| Architectural Style | Contemporary,Shingle |
| Pool Features | Pool - Inground Heated |
| Security Features | Security System |
| Construction Materials | Frame |
| Exclusions | All Furnishings And Personal Belongings |
| Year Built | 2005 |
| View | Scenic View(s) |
| Property Subtype | Single Family Residence |
| Tax Year | 2026 |
| Parcel Number | M:0037 B:0000 L:00240,2187734 |
| Waterfront Features | Harbor,Walk to,1/2 to 1 Mile To Beach,Beach Ownership(Public) |
| Community Features | Shopping,Bike Path,Highway Access,Marina |
| Accessibility | Accessible Entrance |
| County | Barnstable |
| Property Type | Residential |
| HOA | No |
| Attached Garage | Yes |
| Garage Y/N | Yes |
| Waterview | Yes |
| Total Rooms | 8 |
| Full Baths | 4 |
| Status | Active |
| Directions | Barlows Landing Rd to Wings Neck Rd. Property on left |
| City | Bourne |
| Disclosures | Water access via easement through 155 Wings Neck Road. Please see deed in documents. Lender owned so information should not be relied on. Field card shows 4 bedrooms,BOH shows 3 bedroom septic desig |
| Senior Community Y/N | No |
| MLS Area | Pocasset |
| Lot Size Units | Acres |
| Lot Size Square Feet | 24002 |
| Carport Y/N | No |
| Property Attached Y/N | No |
| Year Built Details | Approximate |
| Tax Annual Amount | 40701 |
| Home Warranty Y/N | No |
| Building Area Units | Square Feet |
| Primary Bedroom Level | Main,First |
| Standard Status | Active |
| Year Built Source | Public Records |
| Tax Assessed Value | 5320400 |
| Certified Treated | None |
Interior Features
| Interior Amenities | Closet,Home Office,Sun Room,Study,Central Vacuum,Wet Bar,Elevator |
|---|---|
| Basement | Full,Walk-Out Access,Interior Entry,Garage Access,Concrete |
| Flooring | Tile,Hardwood,Flooring - Hardwood |
| Total Fireplaces | 7 |
| Fireplace Features | Living Room,Master Bedroom,Bedroom |
| Kitchen Level | Main,First |
| Air Conditioning Y/N | Yes |
| Heating Y/N | Yes |
| Window Features | Insulated Windows |
| Fireplace Y/N | Yes |
| Above Grade Finished Area | 4827 |
| Half Baths | 1 |
| Laundry Features | First Floor,Washer Hookup |
| Total Bedrooms | 3 |
| Living Room Level | First |
| Main Level Bedrooms | 1 |
| LivingAreaSource | Public Record |
| Kitchen Features | Closet/Cabinets - Custom Built,Flooring - Hardwood,Flooring - Stone/Ceramic Tile,Pantry,Countertops - Stone/Granite/Solid,Kitchen Island,Open Floorplan,Stainless Steel Appliances |
| Total Baths | 5 |
| Primary Bathroom Features | Yes |
| Living Room Features | Flooring - Hardwood |
| Bedroom 3 Features | Closet,Flooring - Hardwood |
| Bedroom 2 Features | Bathroom - Full,Walk-In Closet(s),Flooring - Hardwood,Balcony - Exterior |
| Dining Room Features | Flooring - Wood |
| Primary Bedroom Features | Bathroom - Full,Walk-In Closet(s),Flooring - Hardwood,Balcony / Deck,French Doors,Exterior Access |
| Family Room Level | Main,Second |
| Family Room Features | Flooring - Wood,Balcony - Exterior |
| Dining Room Level | Main,First |
| Bedroom 3 Level | Second |
| Second Bedroom Level | Second |
Exterior Features
| Exterior Amenities | Balcony / Deck,Balcony - Exterior,Deck,Deck - Wood,Pool - Inground Heated,Professional Landscaping,Sprinkler System,Decorative Lighting,Fenced Yard |
|---|---|
| Fencing | Fenced/Enclosed,Fenced |
| Parking Features | Attached,Under,Garage Door Opener,Storage,Off Street,Driveway |
| Lot Features | Flood Plain,Level,Marsh |
| Water Source | Public |
| Total Parking | 10 |
| Lot Size Area | 0.55 |
| Foundation Details | Concrete Perimeter |
| Spa | No |
| Building Area Total | 4827 |
| Lot Size Acres | 0.55 |
| Road Surface Type | Paved |
| Waterfront Y/N | No |
| Covered Spaces | 4 |
| Door Features | French Doors,Insulated Doors,Storm Door(s) |
| Road Frontage Type | Public |
| Road Responsibility | Public Maintained Road |
Amenities
- Foreclosure
- Views
- Short Sale
- New Construction
- Adult 55+
- Lease To Own
- No HOA Fees
- Furnished
- Primary On Main
- Air Conditioning
- Seller Finance
- Green
- Fixer Upper
- Horse
- Golf
- Fireplace
- Deck
- Garage
- Basement
- Pool
Property vs Single Family Average in 02559
Price
Taxes
Year Built
Visits
 Massachusetts MLS Property Info Network (MLSPIN) - The property listing data and information set forth herein were provided to MLS Property Information Network, Inc. from third party sources, including sellers, lessors and public records, and were compiled by MLS Property Information Network, Inc. The property listing data and information are for the personal, non commercial use of consumers having a good faith interest in purchasing or leasing listed properties of the type displayed to them and
 Copyright 2026 PrimeMLS. All rights reserved. This information is deemed reliable, but not guaranteed. The data relating to real estate displayed on
this Site comes in part from the IDX Program of PrimeMLS. The information
being provided is for consumers' personal, non-commercial use and may
not be used for any purpose other than to identify prospective properties
consumers may be interested in purchasing. Data last updated September 12, 2026 6:25 PM UTC
Copyright 2026 PrimeMLS. All rights reserved. This information is deemed reliable, but not guaranteed. The data relating to real estate displayed on
this Site comes in part from the IDX Program of PrimeMLS. The information
being provided is for consumers' personal, non-commercial use and may
not be used for any purpose other than to identify prospective properties
consumers may be interested in purchasing. Data last updated September 12, 2026 6:25 PM UTC
