
Address
70 Century Road, Weymouth, MA
Price
$ 629,900
Property Attributes
- MLS#73575622
- TypeSingle Family
- Listing Status Back on Market
- CountyNORFOLK
- CityWeymouth
- AreaSouth Weymouth
- Zip02190
- StyleColonial,Garrison
- Year Built1964
- Taxes$ 6639
- Price$ 629,900
- Bedrooms3
- Full Bathrooms1
- Half Bathrooms2
- Sqr Footage1859
- Lot Size0.44 Acres
Data Source:
Massachusetts MLS Property Info Network (MLSPIN)
Property Description
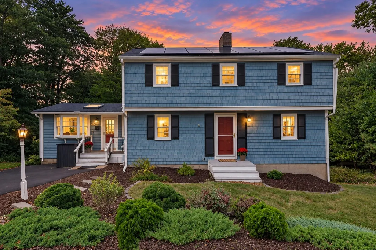
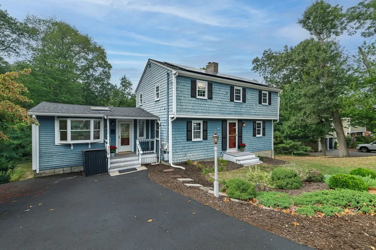
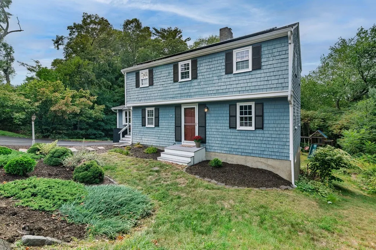
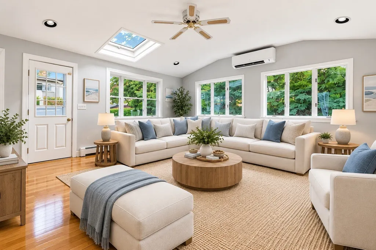
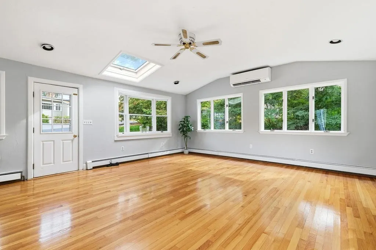
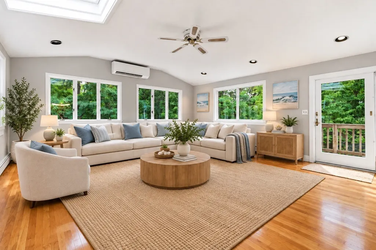
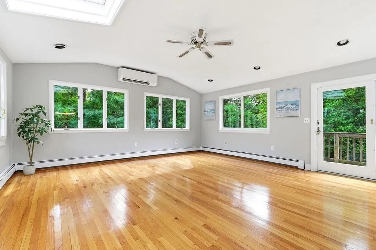
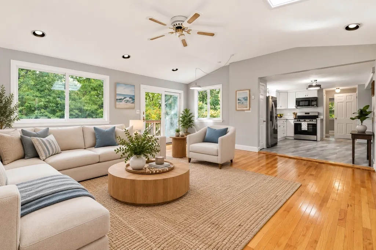
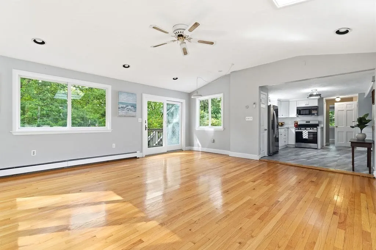
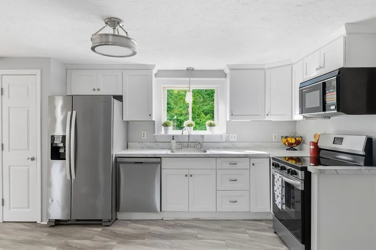
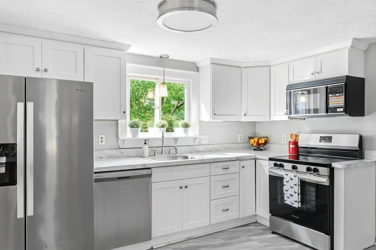
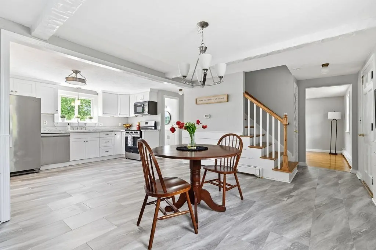
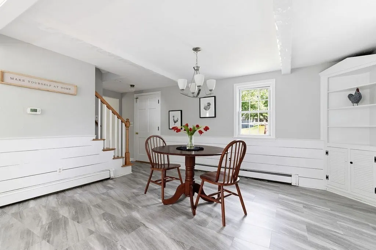
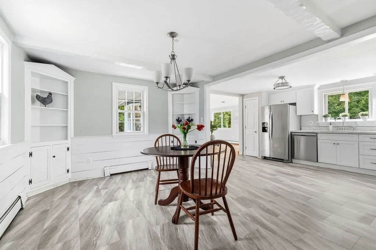
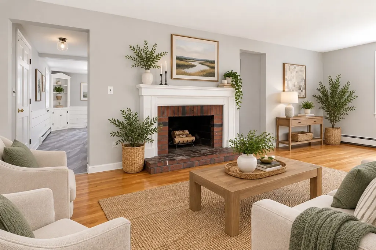
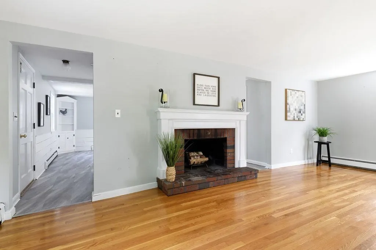
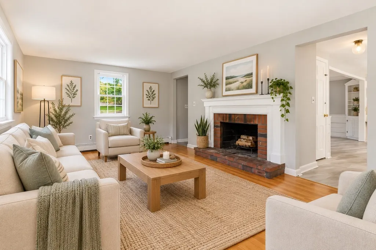
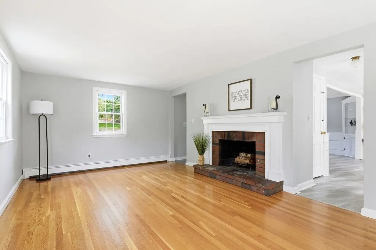
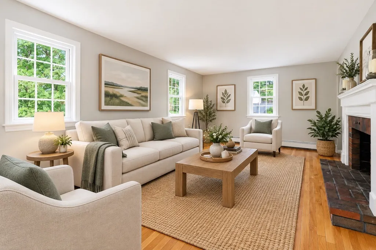
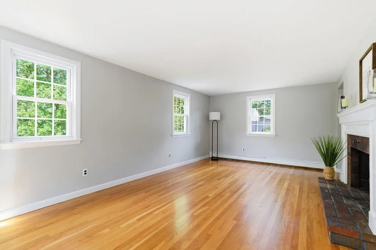
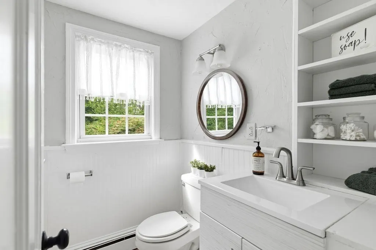
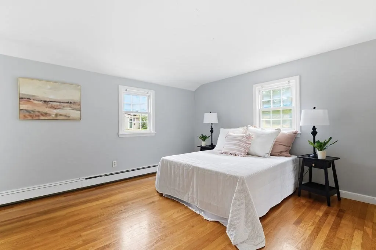
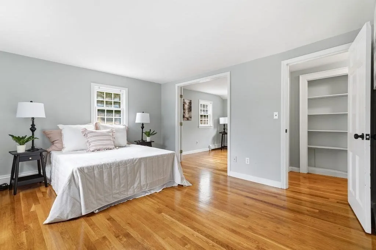
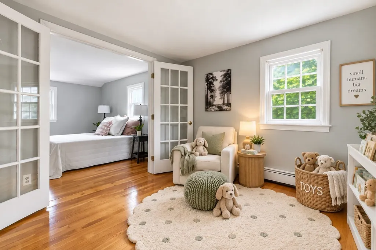
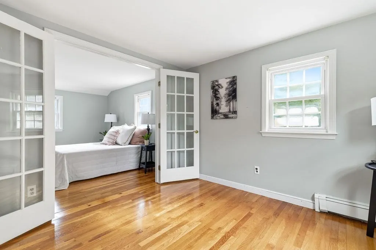
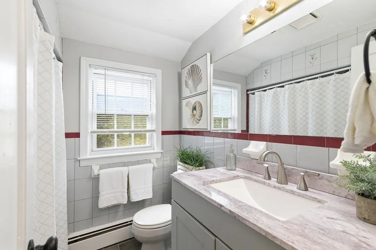
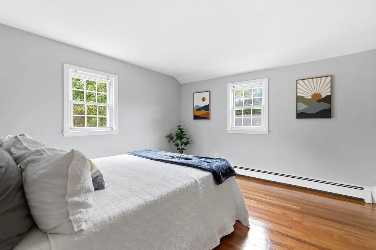
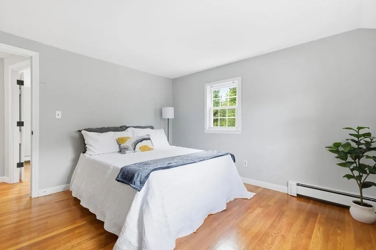
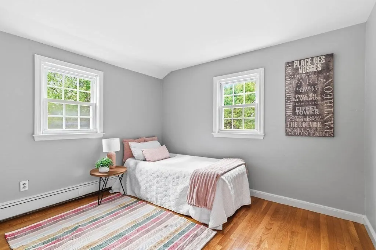
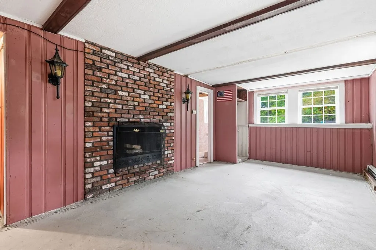
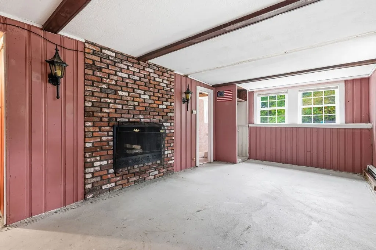
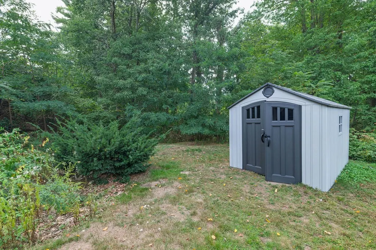
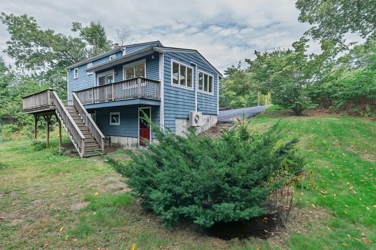
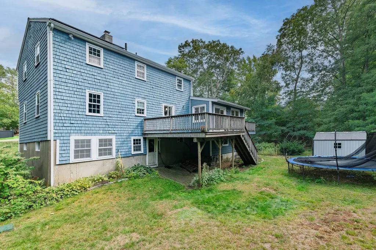
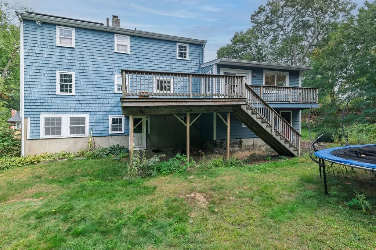
Blissful possibilities in South Weymouth! Bring your ideas & inspiration to this spacious 3–4 bedroom Colonial tucked into an awesome neighborhood. Filled with character, flexible living space & plenty of possibilities, this is the kind of home where a little vision could go a long way toward creating something special. Step inside to hardwood floors & a classic fireplaced living room offering a warm & welcoming place to gather. The heart of the home features an open kitchen, dining & family room floor plan designed for easy everyday living & entertaining. The sun-splashed family room is filled with natural light, creating a cheerful space to relax, gather with friends or simply enjoy a quiet afternoon at home. With 3–4 bedrooms, there’s wonderful flexibility for changing needs—additional sleeping space, a home office, playroom or hobby space. A full bath, three-quarter bath & half bath add convenience throughout the home. Looking for even more possibilities? The semi-finished walk-out basement provides additional flexible space ready to be reimagined. Whether you envision a recreation room, home gym, workshop, office or simply extra room to spread out, the walk-out access adds even more versatility. While the home is ready for your updating, several important features are already in place, including an updated roof with solar panels. Refresh the finishes & bring your own vision to a home with the space, character & location already working in its favor. And then there’s the location! Set in this South Weymouth neighborhood, this home offers a residential setting while remaining convenient to shopping, dining, schools, commuter options, major routes & everything the South Shore has to offer. For buyers who would rather create a home that reflects their own taste than pay a premium for someone else’s renovations, here’s your opportunity. Whether your vision is a thoughtful refresh or a fabulous transformation, there’s so much here to work with. Hardwood floors, 2 fireplaces, sun-filled living spaces, flexible bedrooms, a walk-out lower level, solar panels & a sought-after South Weymouth location...the ingredients are already here. Now it just needs a little love, a little imagination & its next chapter. Come see the possibilities…you just might fall blissfully in love!
| Price History | |
|---|---|
| 9/10/2026 | Listed $629,900 |
General Features
| Sewer | Public Sewer |
|---|---|
| Heating | Baseboard,Oil,Fireplace(s) |
| Cooling | Window Unit(s),Ductless |
| Utilities | for Electric Range,for Electric Dryer,Washer Hookup |
| Roof | Shingle |
| Appliances | Water Heater,Range,Dishwasher,Microwave,Refrigerator,Washer,Dryer |
| Zoning | R-5 |
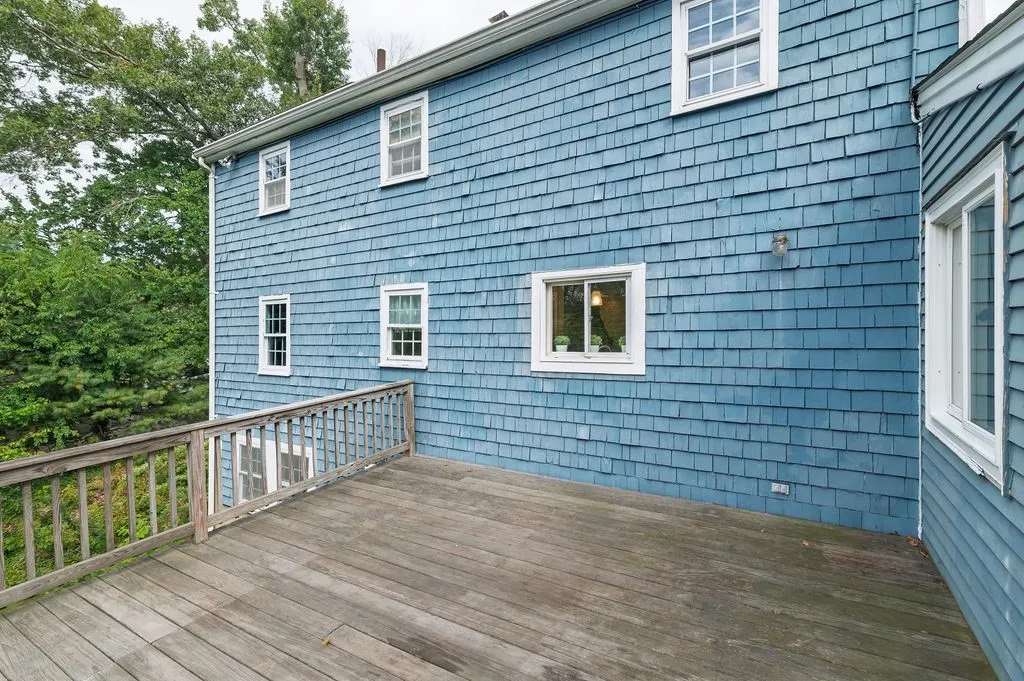
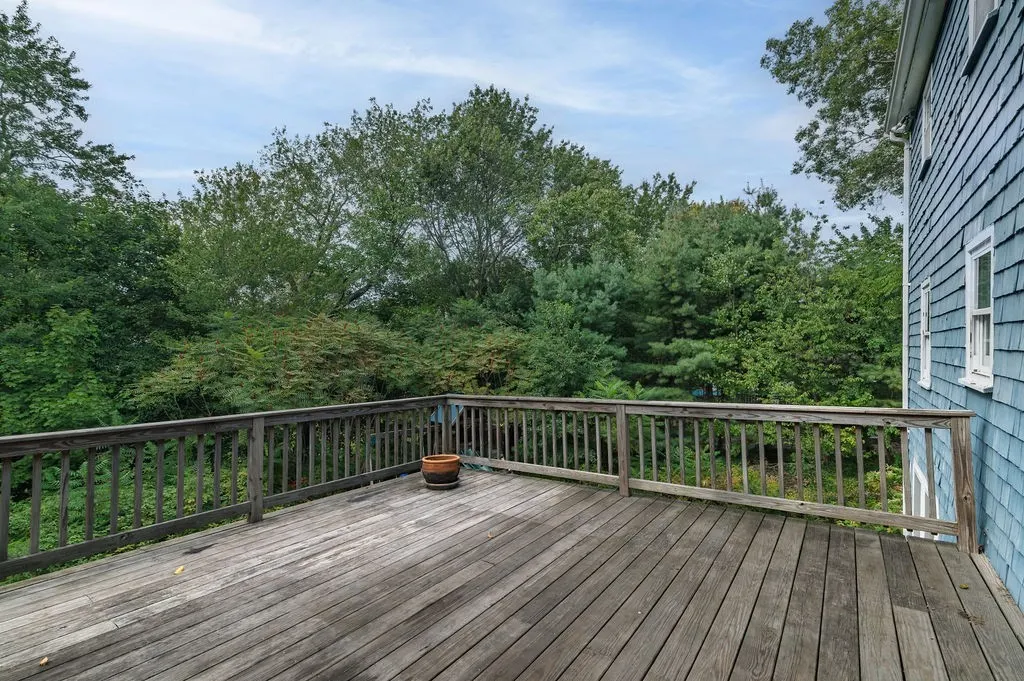
| Patio/Porch Features | Deck - Wood |
| Architectural Style | Colonial,Garrison |
| Construction Materials | Frame |
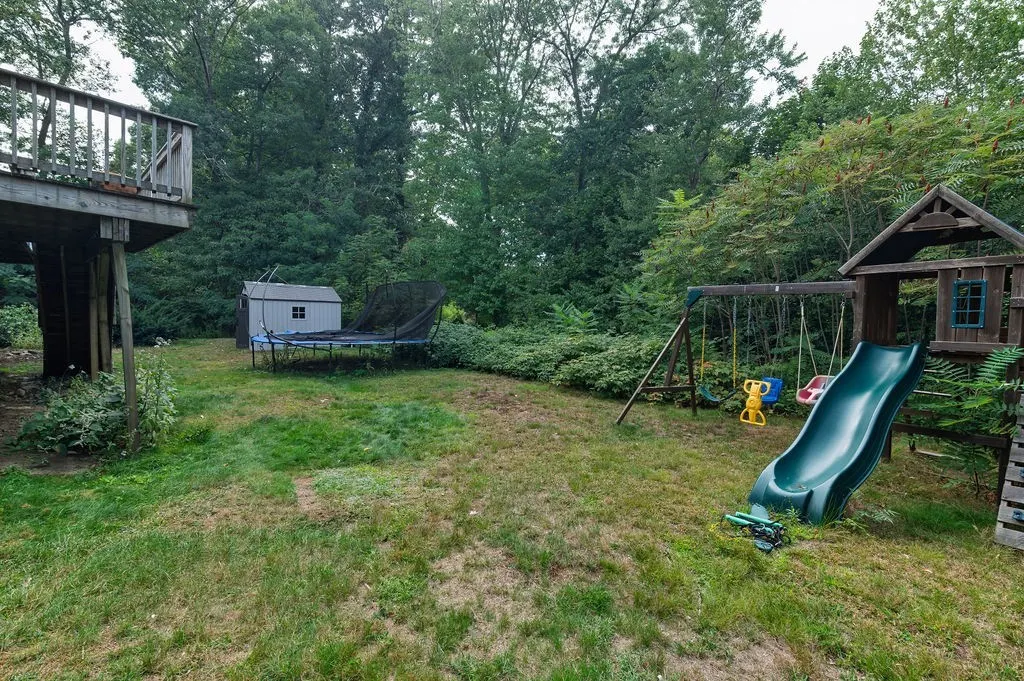
| Exclusions | Trampoline |
| Year Built | 1964 |
| Electric | Circuit Breakers |
| Property Subtype | Single Family Residence |
| Tax Year | 2026 |
| Parcel Number | 282187 |
| Community Features | Shopping,Medical Facility,Highway Access,House of Worship,Public School |
| County | Norfolk |
| Property Type | Residential |
| HOA | No |
| Garage Y/N | No |
| Green Energy Generation | Solar |
| Total Rooms | 8 |
| Full Baths | 1 |
| Status | Back on Market |
| Directions | Ralph Talbot St to Oak St to Century Rd |
| City | Weymouth |
| Disclosures | It is the sole responsibility of the buyer/buyer's agent to conduct thorough due diligence on the property & verify all information contained in the listing. |
| Senior Community Y/N | No |
| MLS Area | South Weymouth |
| Lot Size Units | Acres |
| Lot Size Square Feet | 19348 |
| Property Attached Y/N | No |
| Year Built Details | Actual |
| Tax Annual Amount | 6639 |
| Home Warranty Y/N | No |
| Building Area Units | Square Feet |
| Primary Bedroom Level | Second |
| Standard Status | Active |
| Year Built Source | Public Records |
| Tax Assessed Value | 656000 |
| Certified Treated | Unknown |
Interior Features
| Interior Amenities | Bonus Room |
|---|---|
| Basement | Full,Walk-Out Access,Concrete |
| Flooring | Tile,Vinyl,Hardwood |
| Total Fireplaces | 2 |
| Fireplace Features | Living Room |
| Kitchen Level | First |
| Air Conditioning Y/N | Yes |
| Heating Y/N | Yes |
| Window Features | Insulated Windows |
| Fireplace Y/N | Yes |
| Above Grade Finished Area | 1859 |
| Half Baths | 2 |
| Laundry Features | In Basement,Electric Dryer Hookup,Washer Hookup |
| Total Bedrooms | 3 |
| Living Room Level | First |
| LivingAreaSource | Public Record |
| Kitchen Features | Flooring - Vinyl,Open Floorplan,Stainless Steel Appliances |
| Total Baths | 3 |
| Living Room Features | Flooring - Hardwood |
| Bedroom 4 Features | Closet,Flooring - Hardwood |
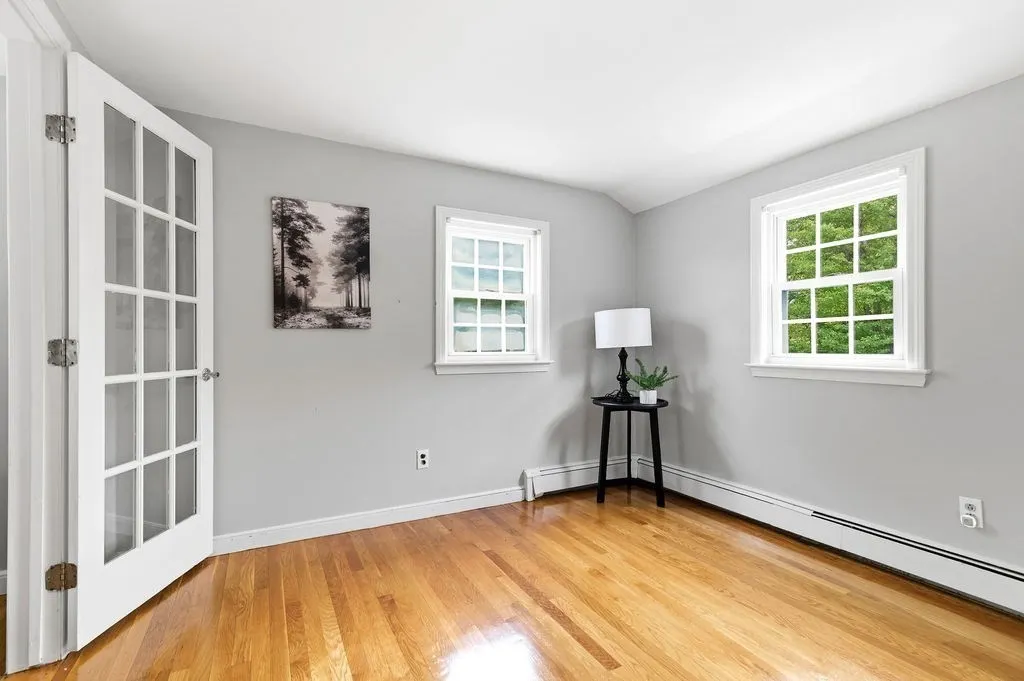
| Bedroom 3 Features | Closet,Flooring - Hardwood,French Doors |
| Bedroom 2 Features | Closet,Flooring - Hardwood |
| Dining Room Features | Flooring - Hardwood,Open Floorplan |
| Kitchen Area | 140 |
| Kitchen Length | 10 |
| Kitchen Width | 14 |
| Primary on Main | 132 |
| Second Bedroom Length | 11 |
| Second Bedroom Width | 12 |
| Bedroom 3 Area | 90 |
| Bedroom 3 Length | 9 |
| Bedroom 3 Width | 10 |
| Bedroom 4 Area | 90 |
| Bedroom 4 Length | 9 |
| Bedroom 4 Width | 10 |
| Dining Room Area | 10 |
| Dining Room Width | 14 |
| Family Room Area | 360 |
| Family Room Length | 18 |
| Living Room Area | 231 |
| Living Room Length | 11 |
| Living Room Width | 21 |
| Primary Bedroom Area | 168 |
| Primary Bedroom Features | Walk-In Closet(s),Flooring - Hardwood,French Doors |
| Primary Bedroom Length | 12 |
| Primary Bedroom Width | 14 |
| Family Room Width | 20 |
| Family Room Level | First |
| Family Room Features | Skylight,Ceiling Fan(s),Vaulted Ceiling(s),Flooring - Hardwood,Window(s) - Bay/Bow/Box,Balcony / Deck,Open Floorplan,Recessed Lighting |
| Dining Room Level | First |
| Dining Room Area | 140 |
| Bedroom 4 Level | Second |
| Bedroom 3 Level | Second |
| Second Bedroom Level | Second |
| Bathroom 1 Level | First |
| Bathroom 2 Level | Second |
| Bathroom 3 Level | Basement |
Exterior Features
| Exterior Amenities | Deck - Wood |
|---|---|
| Parking Features | Paved Drive,Off Street,Paved |
| Water Source | Public |
| Total Parking | 2 |
| Lot Size Area | 0.44 |
| Foundation Details | Concrete Perimeter |
| Spa | No |
| Building Area Total | 1859 |
| Lot Size Acres | 0.44 |
| Road Surface Type | Paved |
| Waterfront Y/N | No |
Amenities
- Foreclosure
- Views
- Short Sale
- New Construction
- Adult 55+
- Lease To Own
- No HOA Fees
- Furnished
- Primary On Main
- Air Conditioning
- Seller Finance
- Green
- Fixer Upper
- Horse
- Golf
- Fireplace
- Deck
- Garage
- Basement
- Pool
Property vs Single Family Average in 02190
Price
Taxes
Year Built
Visits
 Massachusetts MLS Property Info Network (MLSPIN) - The property listing data and information set forth herein were provided to MLS Property Information Network, Inc. from third party sources, including sellers, lessors and public records, and were compiled by MLS Property Information Network, Inc. The property listing data and information are for the personal, non commercial use of consumers having a good faith interest in purchasing or leasing listed properties of the type displayed to them and
 Copyright 2026 PrimeMLS. All rights reserved. This information is deemed reliable, but not guaranteed. The data relating to real estate displayed on
this Site comes in part from the IDX Program of PrimeMLS. The information
being provided is for consumers' personal, non-commercial use and may
not be used for any purpose other than to identify prospective properties
consumers may be interested in purchasing. Data last updated September 28, 2026 2:04 PM UTC
Copyright 2026 PrimeMLS. All rights reserved. This information is deemed reliable, but not guaranteed. The data relating to real estate displayed on
this Site comes in part from the IDX Program of PrimeMLS. The information
being provided is for consumers' personal, non-commercial use and may
not be used for any purpose other than to identify prospective properties
consumers may be interested in purchasing. Data last updated September 28, 2026 2:04 PM UTC
