
Open House Fri, Sep 25th 04:00 PM - 06:00 PM





Address
19 Amherst Road, Beverly, MA
Price
$ 699,000
Property Attributes
- MLS#73580785
- TypeSingle Family
- Listing Status New
- CountyESSEX
- CityBeverly
- AreaNorth Beverly
- Zip01915
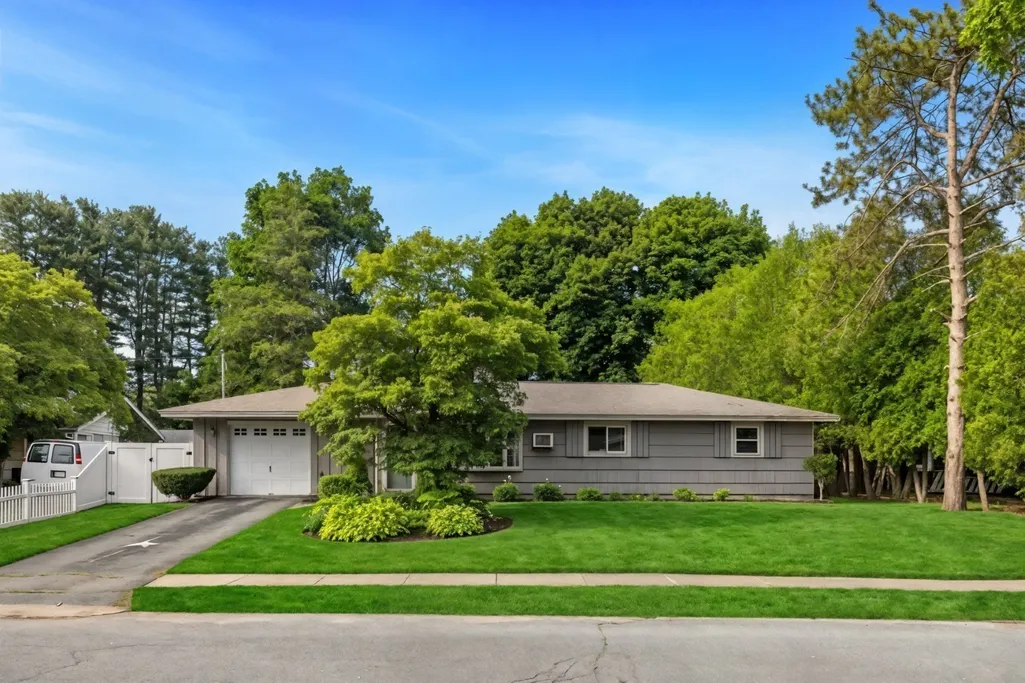
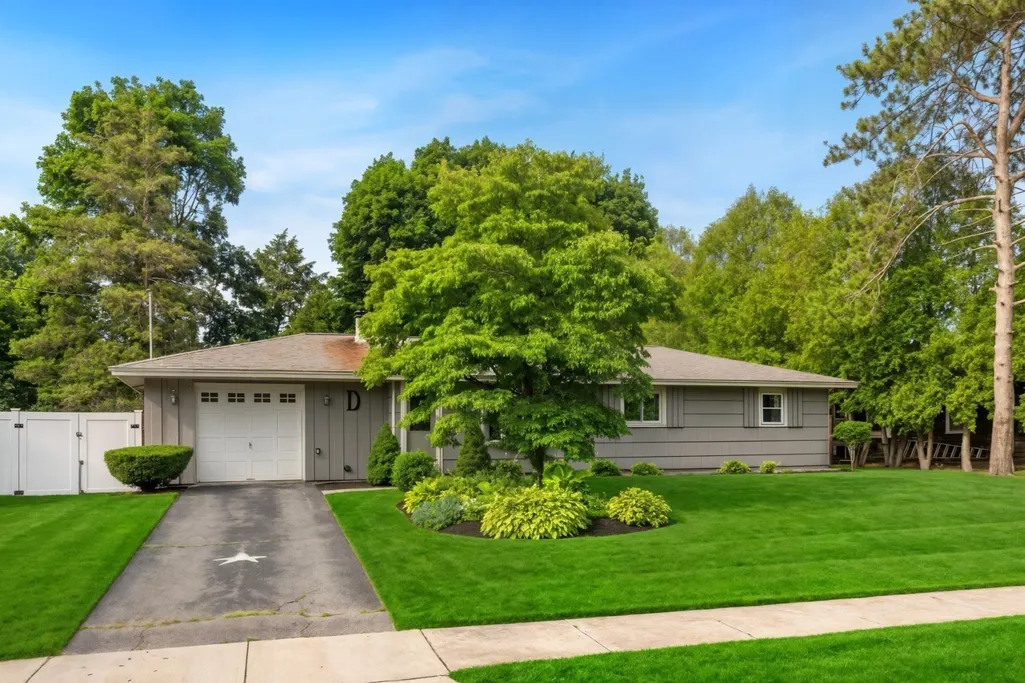
- StyleRanch
- Year Built1955
- Taxes$ 6830
- Price$ 699,000
- Bedrooms3
- Full Bathrooms1
- Half Bathrooms1
- Sqr Footage1289
- Lot Size0.29 Acres
Data Source:
Massachusetts MLS Property Info Network (MLSPIN)
Property Description
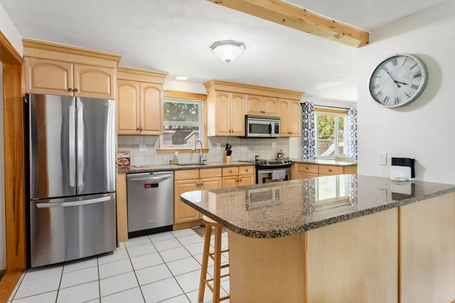
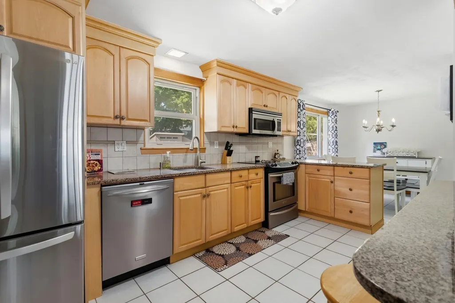
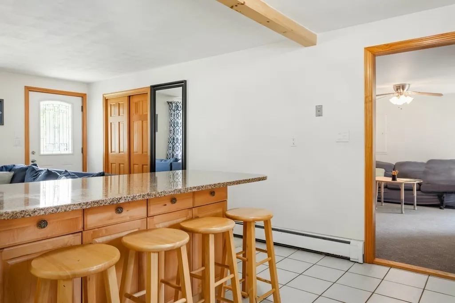
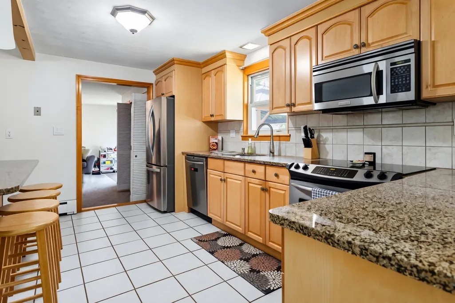
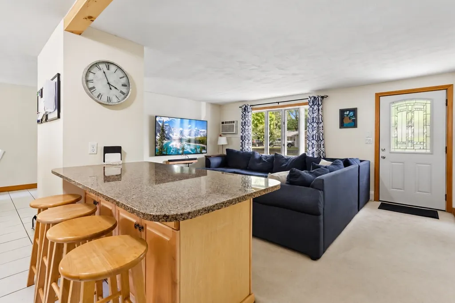
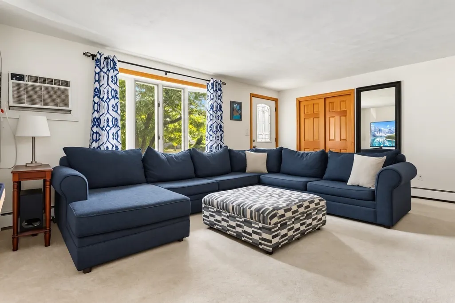
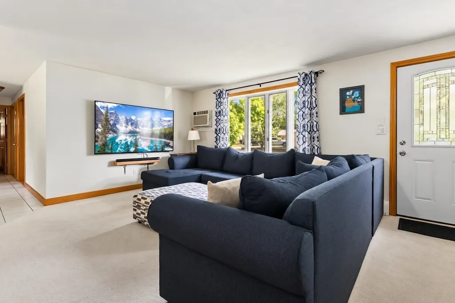
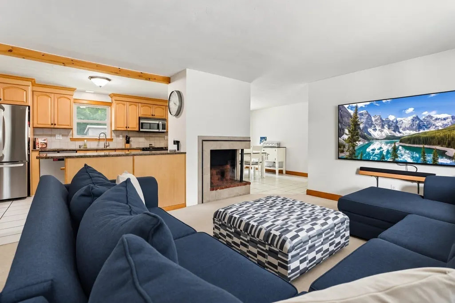
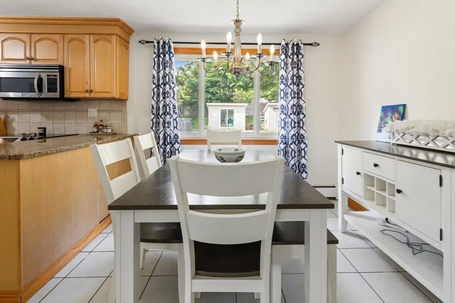
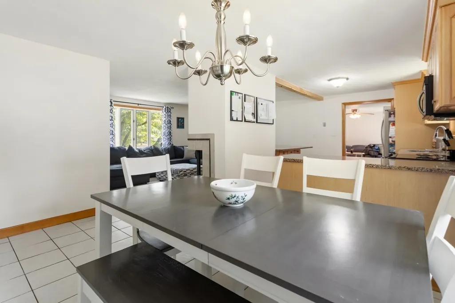
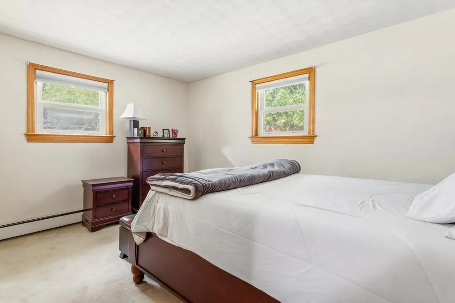
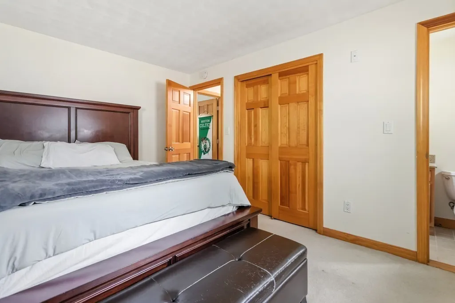
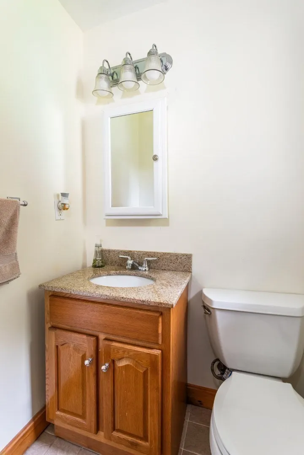
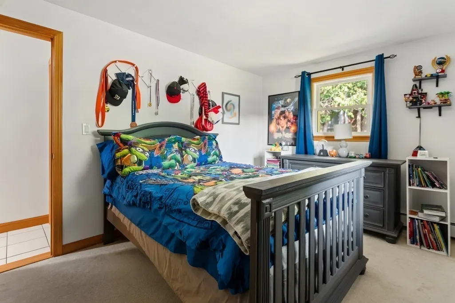
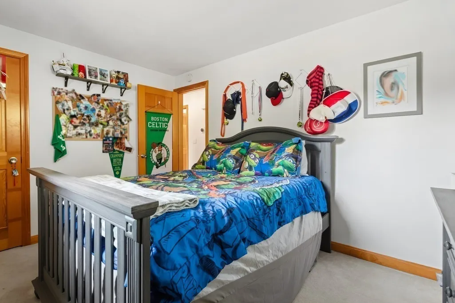
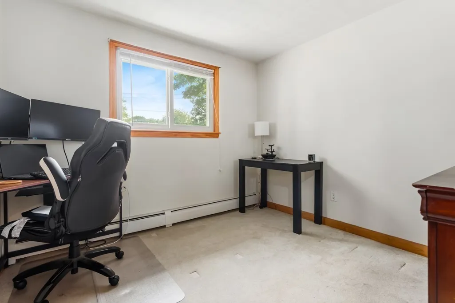
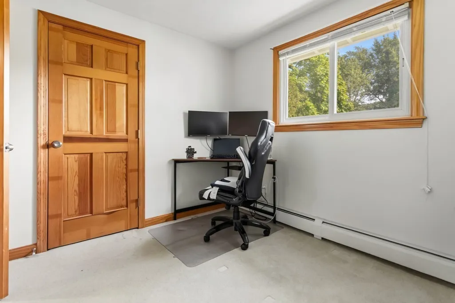
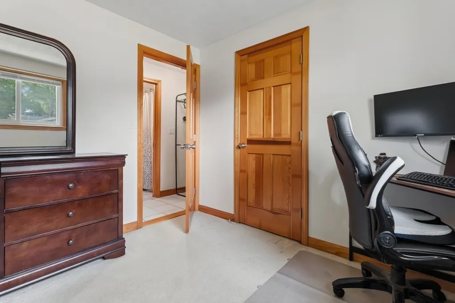
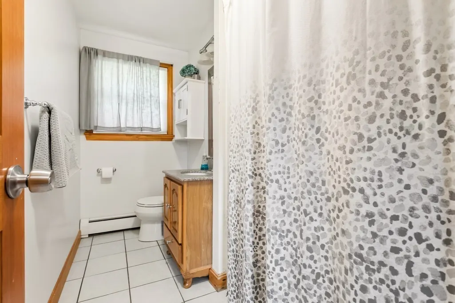
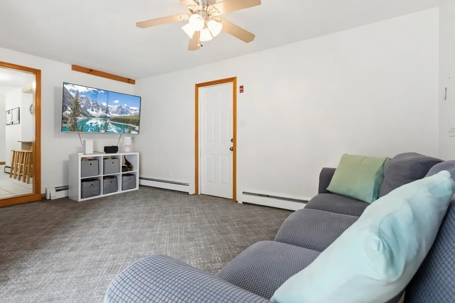
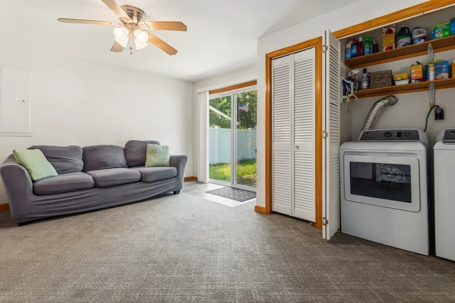
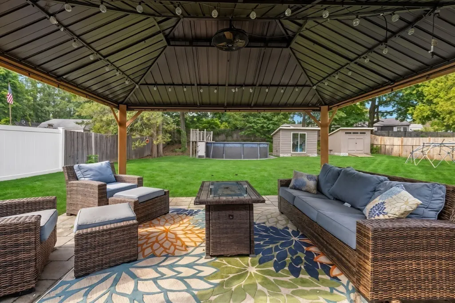
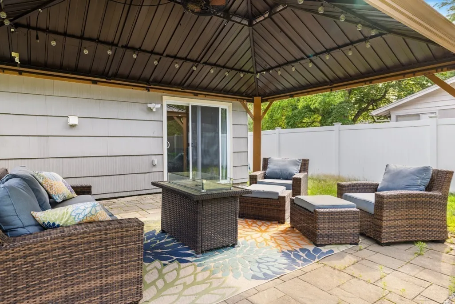
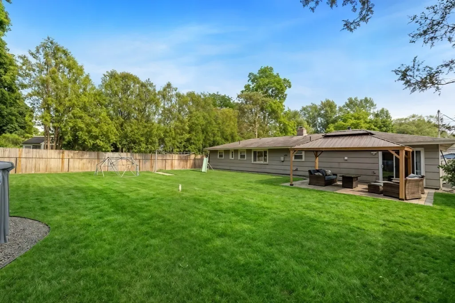
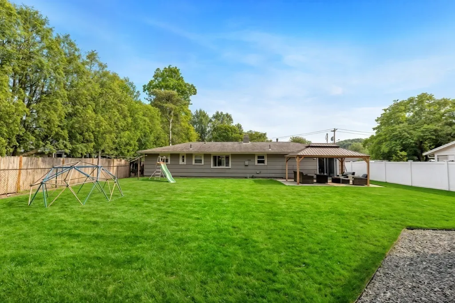
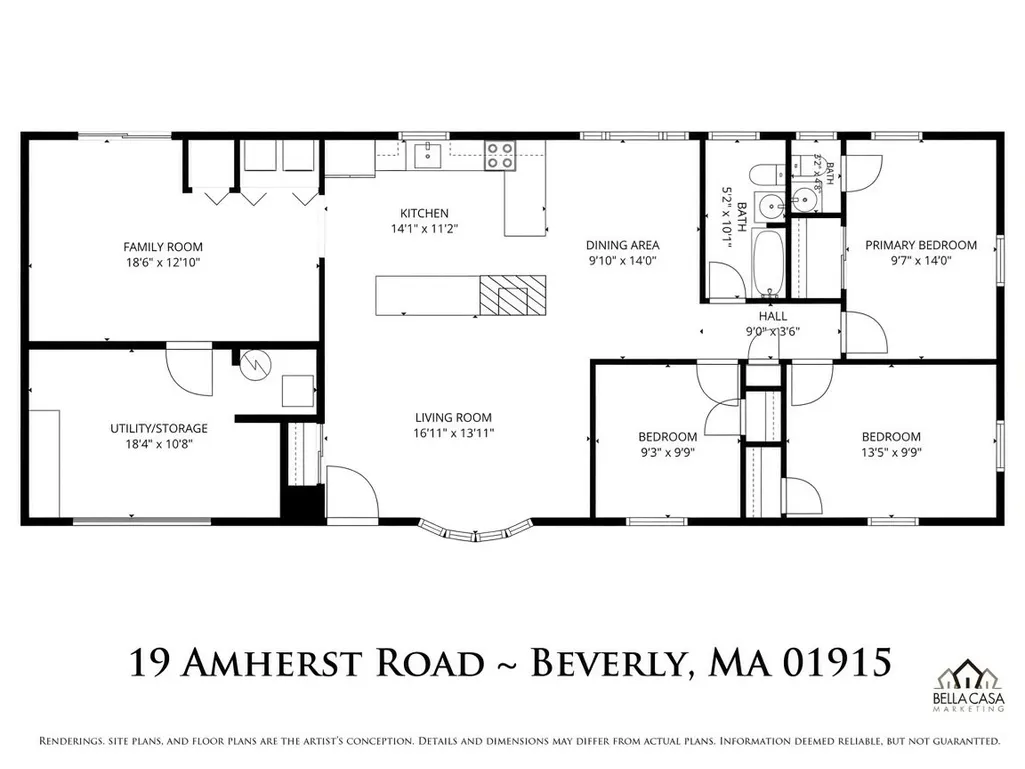
This North Beverly ranch unlocks the lifestyle you've been imagining—where modern comfort meets endless entertaining possibilities. The open kitchen flows seamlessly into dining and living areas, creating an inviting hub for everyday moments and memorable gatherings. Stone countertops and stainless steel appliances elevate your cooking experience, while the 4-seat peninsula overlooks the spacious living room anchored by a wood-burning fireplace. The primary bedroom features its own private ensuite half bath, offering a personal retreat. Two additional bedrooms share access to a full bathroom, providing flexibility for growing needs. Step through the family room slider onto your stone patio with pergola—an ideal setting for entertaining and soaking in outdoor living. The fenced yard opens possibilities for play, gardens, or relaxation. Two sheds maximize storage potential; one equipped with electric power transforms into a workshop, studio, or home office. Additional storage includes a utility room and pull-down attic access. Situated on .29 acres in a highly sought-after neighborhood this home combines space and charm. Your future starts here. Schedule your private tour today and envision the memories you'll create.
| Middle School | High School |
|---|---|
| Beverly Middle School | Beverly High School |
| Price History | |
|---|---|
| 9/22/2026 | Listed $699,000 |
General Features
| Sewer | Public Sewer |
|---|---|
| Heating | Baseboard,Oil |
| Cooling | Wall Unit(s) |
| Utilities | for Electric Oven,for Electric Dryer,Washer Hookup |
| Roof | Shingle |
| Appliances | Water Heater,Range,Dishwasher,Disposal,Microwave,Refrigerator,Washer,Dryer |
| Zoning | R10 |
| Patio/Porch Features | Covered |
| Architectural Style | Ranch |
| Pool Features | Above Ground |
| Construction Materials | Frame |
| Year Built | 1955 |
| Electric | Circuit Breakers,200+ Amp Service |
| Property Subtype | Single Family Residence |
| Tax Year | 2026 |
| Parcel Number | M:0041 B:0051 L:,4186923 |
| Waterfront Features | 1 to 2 Mile To Beach |
| Community Features | Shopping,Park,Golf,Public School |
| County | Essex |
| Property Type | Residential |
| HOA | No |
| Garage Y/N | No |
| Waterview | No |
| Total Rooms | 7 |
| Full Baths | 1 |
| Status | New |
| Directions | McKay Street to Amherst Road |
| High School | Beverly High School |
| City | Beverly |
| Disclosures | Grass has been virtually enhanced in certain listing photos. Oil Burner was replaced in 2024. |
| Senior Community Y/N | No |
| MLS Area | North Beverly |
| Lot Size Units | Acres |
| Lot Size Square Feet | 12471 |
| Property Attached Y/N | No |
| Year Built Details | Approximate |
| Tax Annual Amount | 6830 |
| Home Warranty Y/N | No |
| Middle/Junior High School | Beverly Middle School |
| Building Area Units | Square Feet |
| Primary Bedroom Level | First |
| Standard Status | Active |
| Year Built Source | Public Records |
| Tax Assessed Value | 631800 |
| Certified Treated | Unknown |
Interior Features
| Interior Amenities | Internet Available - Unknown |
|---|---|
| Flooring | Tile,Carpet |
| Total Fireplaces | 1 |
| Fireplace Features | Living Room |
| Kitchen Level | First |
| Air Conditioning Y/N | Yes |
| Heating Y/N | Yes |
| Fireplace Y/N | Yes |
| Above Grade Finished Area | 1289 |
| Half Baths | 1 |
| Laundry Features | First Floor,Electric Dryer Hookup,Washer Hookup |
| Total Bedrooms | 3 |
| Living Room Level | First |
| LivingAreaSource | Measured |
| Kitchen Features | Flooring - Stone/Ceramic Tile,Countertops - Stone/Granite/Solid,Open Floorplan,Stainless Steel Appliances,Peninsula,Lighting - Overhead |
| Total Baths | 2 |
| Primary Bathroom Features | Yes |
| Living Room Features | Closet,Flooring - Wall to Wall Carpet,Window(s) - Bay/Bow/Box |
| Bedroom 3 Features | Closet,Flooring - Wall to Wall Carpet |
| Bedroom 2 Features | Closet,Flooring - Wall to Wall Carpet |
| Dining Room Features | Flooring - Stone/Ceramic Tile,Lighting - Overhead |
| Kitchen Area | 157.263888888 |
| Kitchen Length | 14.083333333 |
| Kitchen Width | 11.166666666 |
| Primary on Main | 130.8125 |
| Second Bedroom Length | 13.416666666 |
| Second Bedroom Width | 9.75 |
| Bedroom 3 Area | 90.1875 |
| Bedroom 3 Length | 9.75 |
| Bedroom 3 Width | 9.25 |
| Dining Room Area | 14 |
| Dining Room Width | 9.833333333 |
| Family Room Area | 237.416666666 |
| Family Room Length | 18.5 |
| Living Room Area | 235.423611111 |
| Living Room Length | 16.916666666 |
| Living Room Width | 13.916666666 |
| Primary Bedroom Area | 134.166666666 |
| Primary Bedroom Features | Bathroom - Half,Closet,Flooring - Wall to Wall Carpet |
| Primary Bedroom Length | 14 |
| Primary Bedroom Width | 9.583333333 |
| Family Room Width | 12.833333333 |
| Family Room Level | First |
| Family Room Features | Ceiling Fan(s),Flooring - Wall to Wall Carpet,Slider,Lighting - Overhead |
| Dining Room Level | First |
| Dining Room Area | 137.666666666 |
| Bedroom 3 Level | First |
| Second Bedroom Level | First |
| Bathroom 1 Level | First |
| Bathroom 2 Level | First |
Exterior Features
| Exterior Amenities | Covered Patio/Deck,Pool - Above Ground,Storage,Fenced Yard |
|---|---|
| Fencing | Fenced/Enclosed,Fenced |
| Parking Features | Off Street,Tandem |
| Lot Features | Level |
| Water Source | Public |
| Total Parking | 2 |
| Lot Size Area | 0.29 |
| Foundation Details | Slab |
| Spa | No |
| Building Area Total | 1289 |
| Lot Size Acres | 0.29 |
| Waterfront Y/N | No |
| Road Frontage Type | Public |
Amenities
- Foreclosure
- Views
- Short Sale
- New Construction
- Adult 55+
- Lease To Own
- No HOA Fees
- Furnished
- Primary On Main
- Air Conditioning
- Seller Finance
- Green
- Fixer Upper
- Horse
- Golf
- Fireplace
- Deck
- Garage
- Basement
- Pool
Property vs Single Family Average in 01915
Price
Taxes
Year Built
Visits
 Massachusetts MLS Property Info Network (MLSPIN) - The property listing data and information set forth herein were provided to MLS Property Information Network, Inc. from third party sources, including sellers, lessors and public records, and were compiled by MLS Property Information Network, Inc. The property listing data and information are for the personal, non commercial use of consumers having a good faith interest in purchasing or leasing listed properties of the type displayed to them and
 Copyright 2026 PrimeMLS. All rights reserved. This information is deemed reliable, but not guaranteed. The data relating to real estate displayed on
this Site comes in part from the IDX Program of PrimeMLS. The information
being provided is for consumers' personal, non-commercial use and may
not be used for any purpose other than to identify prospective properties
consumers may be interested in purchasing. Data last updated September 24, 2026 2:02 PM UTC
Copyright 2026 PrimeMLS. All rights reserved. This information is deemed reliable, but not guaranteed. The data relating to real estate displayed on
this Site comes in part from the IDX Program of PrimeMLS. The information
being provided is for consumers' personal, non-commercial use and may
not be used for any purpose other than to identify prospective properties
consumers may be interested in purchasing. Data last updated September 24, 2026 2:02 PM UTC
