





Address
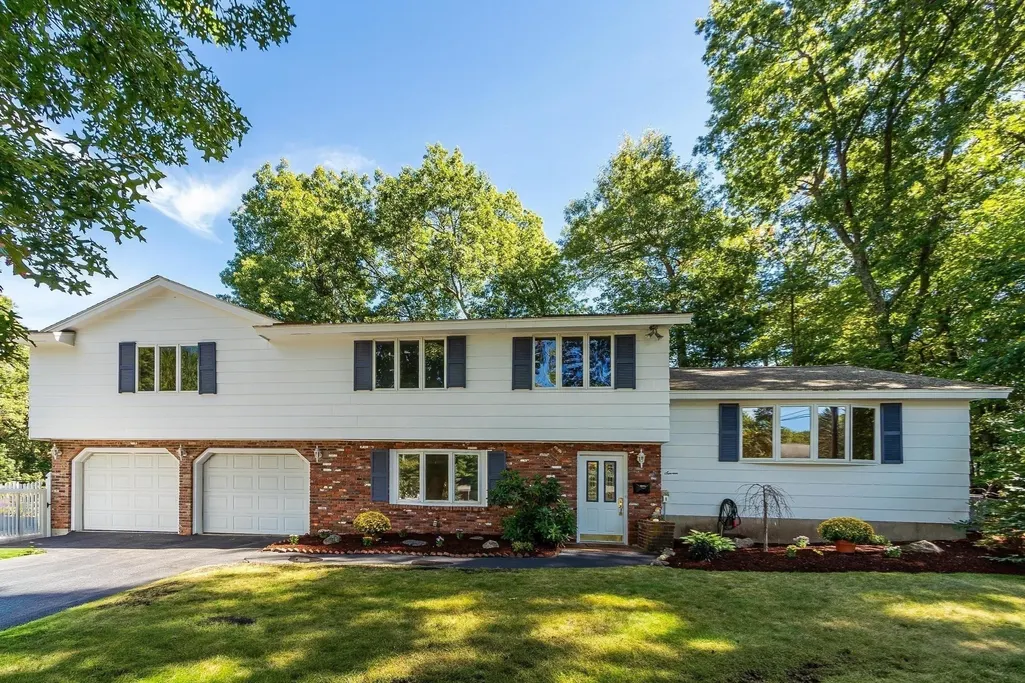
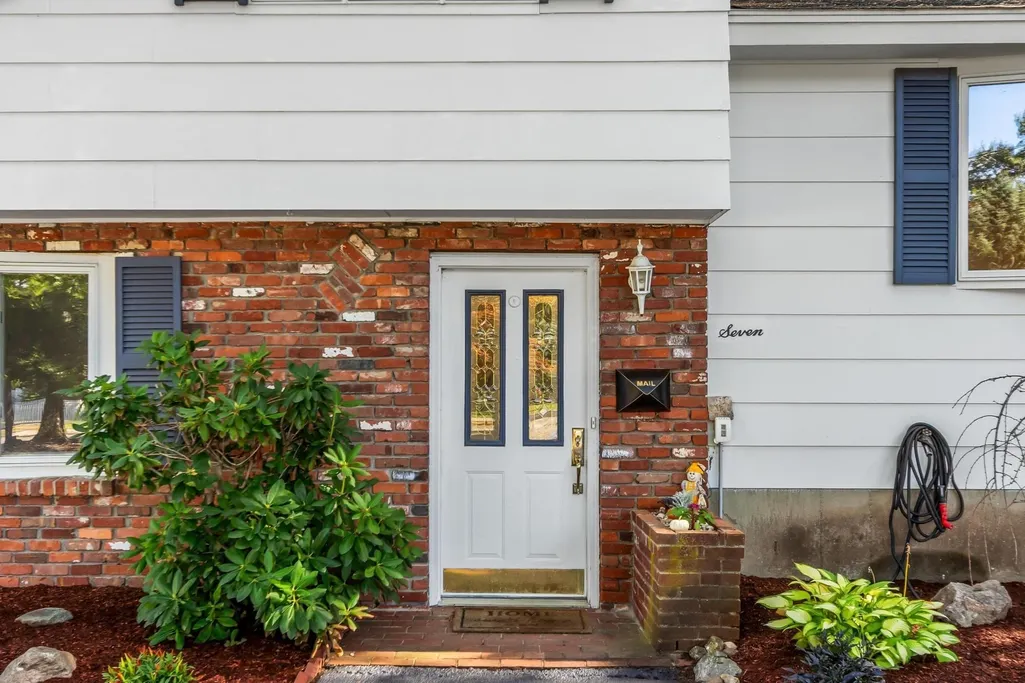
7 Gaywood Cir, Peabody, MA
Price
$ 939,000
Property Attributes
- MLS#73581284
- TypeSingle Family
- Listing Status Active
- CountyESSEX
- CityPeabody
- AreaWest Peabody
- Zip01960
- StyleSplit Entry
- Year Built1964
- Taxes$ 7495
- Price$ 939,000
- Bedrooms3
- Full Bathrooms2
- Half Bathrooms1
- Sqr Footage2176
- Lot Size0.53 Acres
Data Source:
Massachusetts MLS Property Info Network (MLSPIN)
Property Description
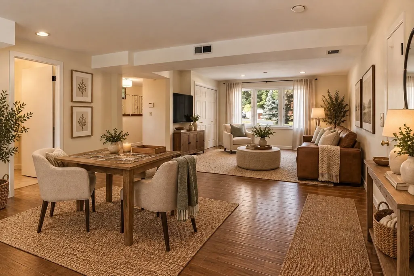
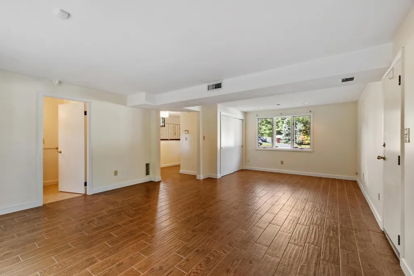
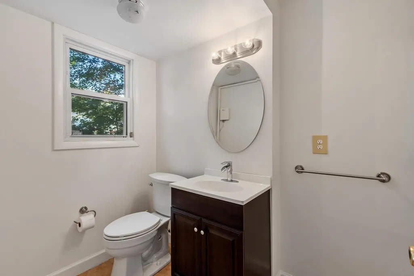
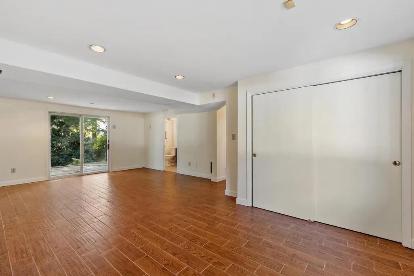
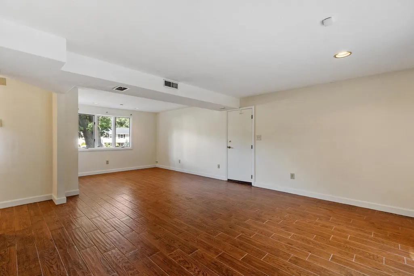
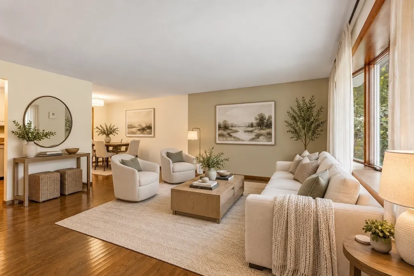
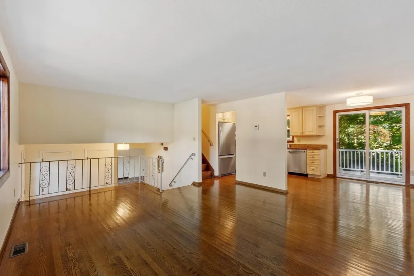
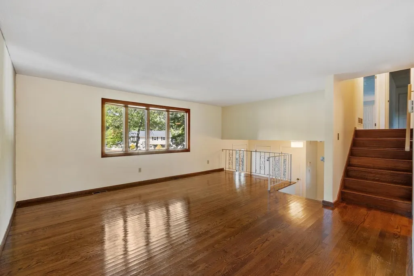
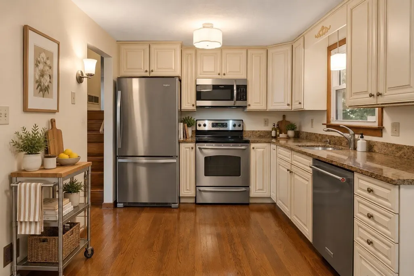
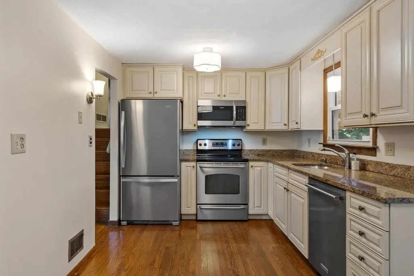
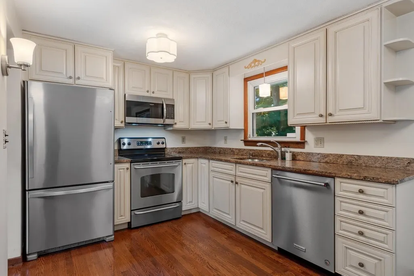
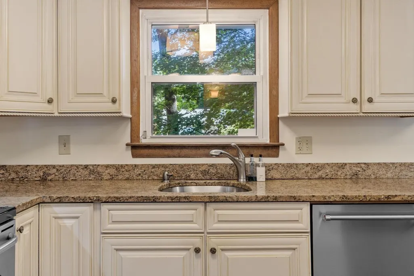
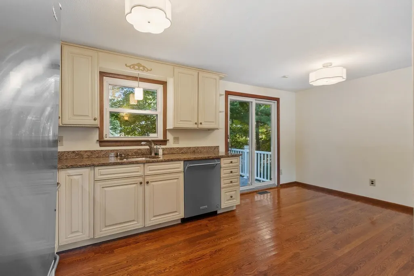
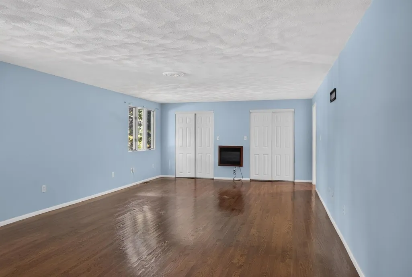
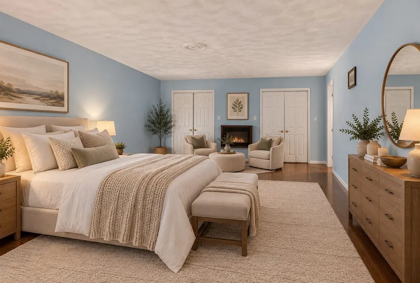
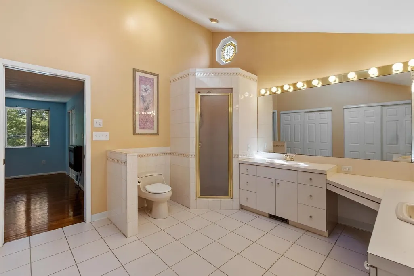
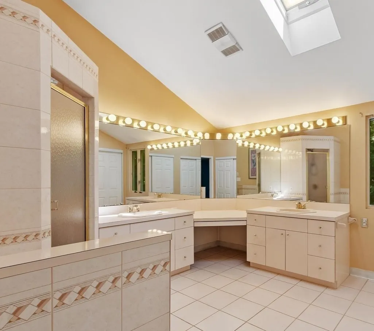
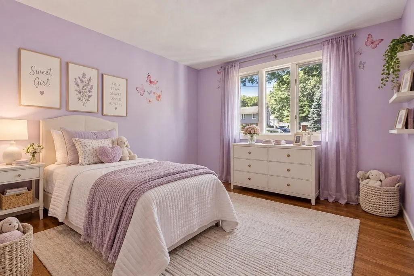
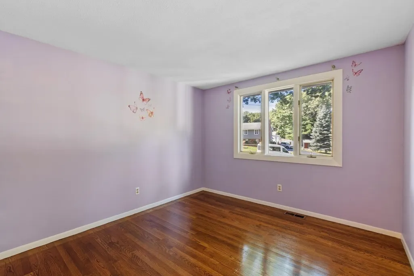
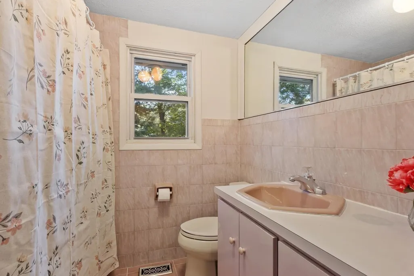
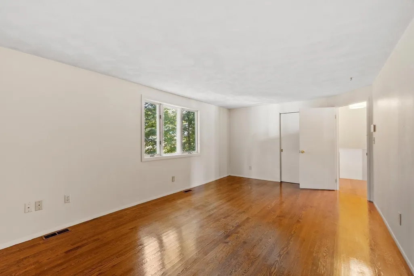
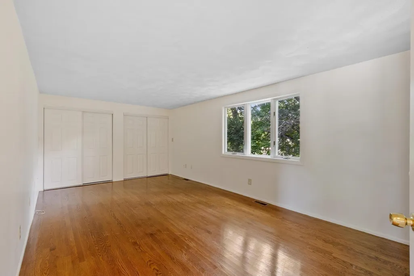
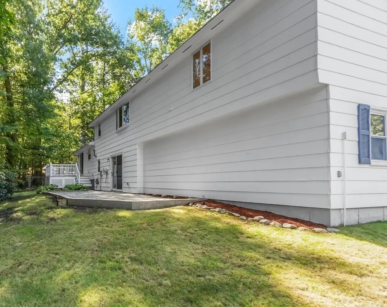
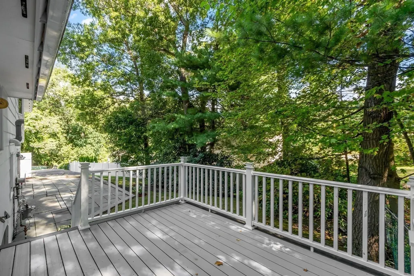
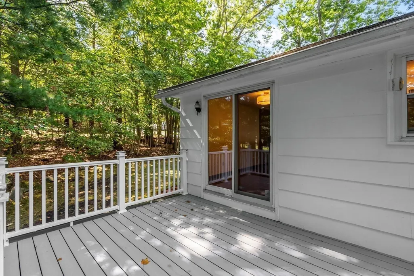
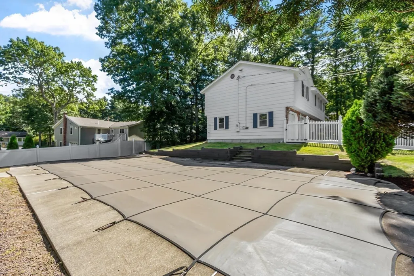
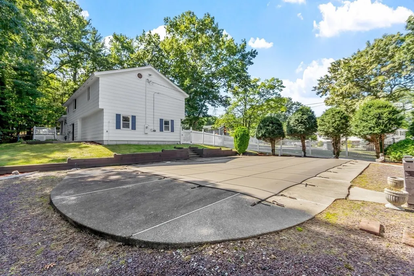
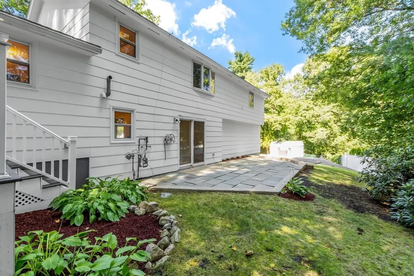
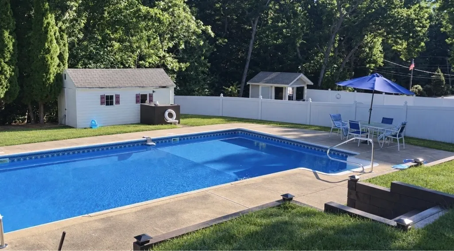
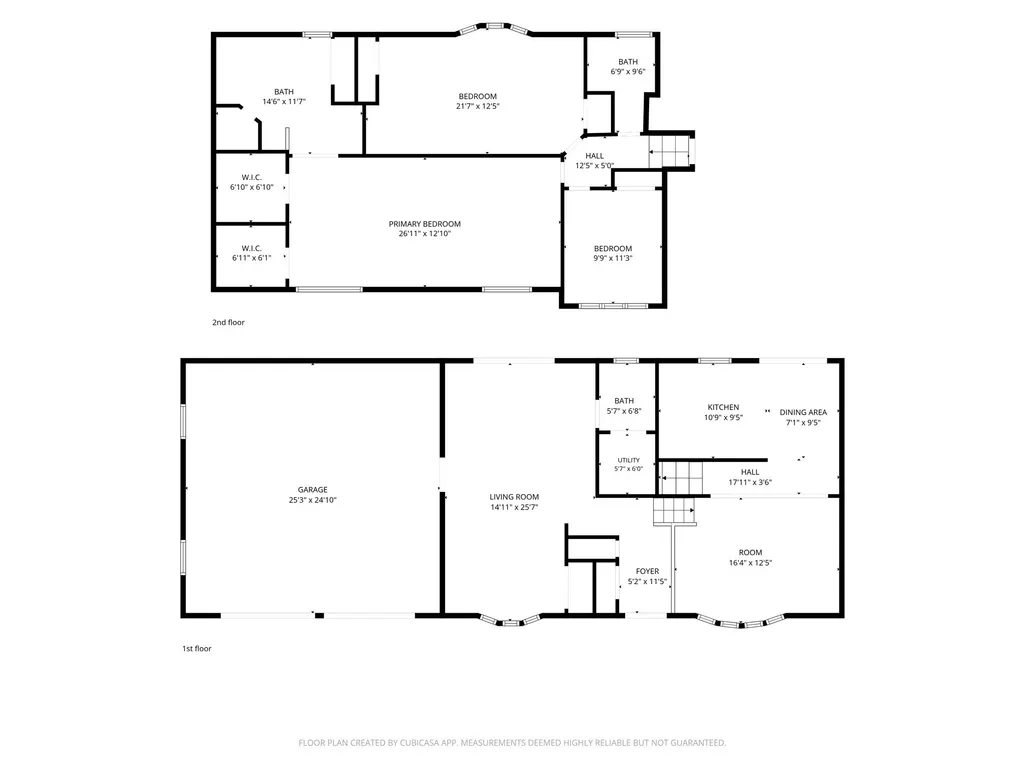
Tucked away on a private cul-de-sac on Lynnfield & Middleton's borders in West Peabody’s desirable Burke School district. This spacious multilevel home has been lovingly cared for by the same owner for many years and is ready for its next chapter. The off white kitchen features granite countertops and stainless steel appliances, while the adjoining eat in dining area opens to a bright and welcoming living room. Sliders lead to the deck and down to a patio, offering great outdoor space for relaxing and entertaining. The flexible floor plan includes three bedrooms, two and a half baths, and hardwood flooring throughout the bedrooms and main living areas. The oversized primary bedroom offers plenty of room for a sitting area, two walk in closets, and a generous private bath featuring a sloped ceiling, skylight, and an abundance of natural light. The make-up area, with its Hollywood-style vanity and dressing table, is perfectly lit by the natural light. Laundry is conveniently tucked inside a closet in the primary bath, just steps from the bedrooms. A comfortable first floor family room with ceramic tile flooring provides direct access to the two car garage and a slider leading to the privately positioned side yard with inground liner pool and shed. With plenty of space, a great layout, easy access to Routes 1, 95, and 128, and an opportunity to add your own personal touches, this home has so much to offer. OPEN HOUSE FRIDAY 4:00-5:30PM and SUNDAY 11:00-12:30.
| Elementary School | Middle School | High School |
|---|---|---|
| Burke Elementary School | Higgins Middle School | Pvmhs High School |
| Price History | |
|---|---|
| 9/23/2026 | Listed $939,000 |
General Features
| Sewer | Public Sewer |
|---|---|
| Heating | Forced Air,Natural Gas |
| Cooling | Central Air |
| Utilities | for Electric Range,Washer Hookup |
| Roof | Shingle |
| Appliances | Gas Water Heater,Water Heater,Range,Dishwasher,Disposal,Microwave,Refrigerator,Washer,Dryer |
| Zoning | R1 |
| Garage Spaces | 2 |
| Patio/Porch Features | Deck,Patio |
| Architectural Style | Split Entry |
| Pool Features | In Ground |
| Security Features | Security System |
| Construction Materials | Frame |
| Year Built | 1964 |
| Electric | Circuit Breakers |
| Levels | Multi/Split |
| Property Subtype | Single Family Residence |
| Tax Year | 2026 |
| Parcel Number | M:0003 B:0015,2095910 |
| Community Features | Walk/Jog Trails,Golf,Bike Path,Public School,Sidewalks |
| County | Essex |
| Property Type | Residential |
| HOA | No |
| Attached Garage | Yes |
| Garage Y/N | Yes |
| Total Rooms | 9 |
| Full Baths | 2 |
| Status | Active |
| Directions | Main St or Lowell St-Catherine Dr-Gaywood Cir |
| High School | Pvmhs |
| City | Peabody |
| Disclosures | Deck: 1 yr old,water heater: 2026,furnace: 2021,pool liner unknown,has not been open in 4 yrs.,cover: 3 years. Roof age unknown. |
| Senior Community Y/N | No |
| MLS Area | West Peabody |
| Lot Size Units | Acres |
| Lot Size Square Feet | 23239 |
| Carport Y/N | No |
| Elementary School | Burke |
| Property Attached Y/N | No |
| Year Built Details | Actual |
| Tax Annual Amount | 7495 |
| Home Warranty Y/N | No |
| Middle/Junior High School | Higgins Middle School |
| Building Area Units | Square Feet |
| Primary Bedroom Level | Third |
| Standard Status | Active |
| Year Built Source | Public Records |
| Tax Assessed Value | 791400 |
| Certified Treated | Unknown |
Interior Features
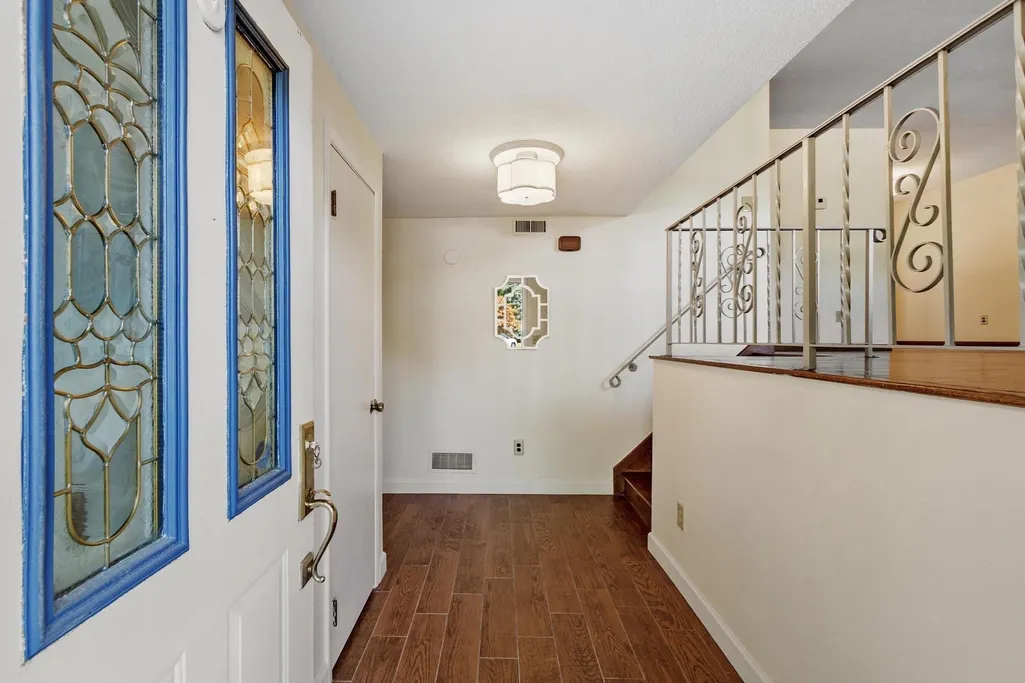
| Interior Amenities | Closet - Double,Entrance Foyer |
|---|---|
| Basement | Walk-Out Access,Interior Entry,Garage Access,Slab |
| Flooring | Tile,Hardwood |
| Kitchen Level | Second |
| Air Conditioning Y/N | Yes |
| Heating Y/N | Yes |
| Fireplace Y/N | No |
| Above Grade Finished Area | 2176 |
| Half Baths | 1 |
| Laundry Features | Third Floor,Washer Hookup |
| Total Bedrooms | 3 |
| Living Room Level | Main,Second |
| LivingAreaSource | Public Record |
| Kitchen Features | Flooring - Hardwood,Countertops - Stone/Granite/Solid,Stainless Steel Appliances |
| Total Baths | 3 |
| Primary Bathroom Features | Yes |
| Living Room Features | Flooring - Hardwood,Window(s) - Picture,Open Floorplan |
| Bedroom 3 Features | Flooring - Hardwood |
| Bedroom 2 Features | Flooring - Hardwood,Closet - Double |
| Dining Room Features | Flooring - Hardwood,Exterior Access,Slider |
| Kitchen Area | 103.55 |
| Kitchen Length | 10.9 |
| Kitchen Width | 9.5 |
| Primary on Main | 271.25 |
| Second Bedroom Length | 21.7 |
| Second Bedroom Width | 12.5 |
| Bedroom 3 Area | 111.87 |
| Bedroom 3 Length | 9.9 |
| Bedroom 3 Width | 11.3 |
| Dining Room Area | 7.1 |
| Dining Room Width | 9.5 |
| Family Room Area | 362.626999999 |
| Family Room Length | 14.11 |
| Living Room Area | 204.999999999 |
| Living Room Length | 16.4 |
| Living Room Width | 12.5 |
| Primary Bedroom Area | 315.931 |
| Primary Bedroom Features | Bathroom - Full,Walk-In Closet(s),Flooring - Hardwood |
| Primary Bedroom Length | 26.11 |
| Primary Bedroom Width | 12.1 |
| Family Room Width | 25.7 |
| Family Room Level | First |
| Family Room Features | Bathroom - Half,Cedar Closet(s),Flooring - Stone/Ceramic Tile,Recessed Lighting,Slider |
| Dining Room Level | Main,Second |
| Dining Room Area | 67.45 |
| Bedroom 3 Level | Third |
| Second Bedroom Level | Third |
| Bathroom 1 Level | Third |
| Bathroom 2 Level | Third |
| Bathroom 3 Level | First |
Exterior Features
| Exterior Amenities | Deck,Patio,Pool - Inground,Rain Gutters,Storage,Fenced Yard |
|---|---|
| Fencing | Fenced/Enclosed,Fenced |
| Parking Features | Attached,Garage Door Opener,Paved Drive,Off Street,Tandem,Paved |
| Lot Features | Cul-De-Sac,Gentle Sloping |
| Water Source | Public |
| Total Parking | 6 |
| Lot Size Area | 0.53 |
| Foundation Details | Concrete Perimeter |
| Spa | No |
| Building Area Total | 2176 |
| Lot Size Acres | 0.53 |
| Road Surface Type | Paved |
| Waterfront Y/N | No |
| Covered Spaces | 2 |
| Road Frontage Type | Public |
| Road Responsibility | Public Maintained Road |
Amenities
- Foreclosure
- Views
- Short Sale
- New Construction
- Adult 55+
- Lease To Own
- No HOA Fees
- Furnished
- Primary On Main
- Air Conditioning
- Seller Finance
- Green
- Fixer Upper
- Horse
- Golf
- Fireplace
- Deck
- Garage
- Basement
- Pool
Property vs Single Family Average in 01960
Price
Taxes
Year Built
 Massachusetts MLS Property Info Network (MLSPIN) - The property listing data and information set forth herein were provided to MLS Property Information Network, Inc. from third party sources, including sellers, lessors and public records, and were compiled by MLS Property Information Network, Inc. The property listing data and information are for the personal, non commercial use of consumers having a good faith interest in purchasing or leasing listed properties of the type displayed to them and
 Copyright 2026 PrimeMLS. All rights reserved. This information is deemed reliable, but not guaranteed. The data relating to real estate displayed on
this Site comes in part from the IDX Program of PrimeMLS. The information
being provided is for consumers' personal, non-commercial use and may
not be used for any purpose other than to identify prospective properties
consumers may be interested in purchasing. Data last updated September 28, 2026 2:04 PM UTC
Copyright 2026 PrimeMLS. All rights reserved. This information is deemed reliable, but not guaranteed. The data relating to real estate displayed on
this Site comes in part from the IDX Program of PrimeMLS. The information
being provided is for consumers' personal, non-commercial use and may
not be used for any purpose other than to identify prospective properties
consumers may be interested in purchasing. Data last updated September 28, 2026 2:04 PM UTC
