
Address
410 Main Street, Gorham, NH
Price
$ 975,000
Property Attributes
- MLS#5096931
- TypeSingle Family
- Listing Status Active
- CountyCOOS
- CityGorham
- AreaCoos
- NeighborhoodMoose Brook
- Zip03581
- Style
- Year Built1986
- Price$ 975,000
- Bedrooms3
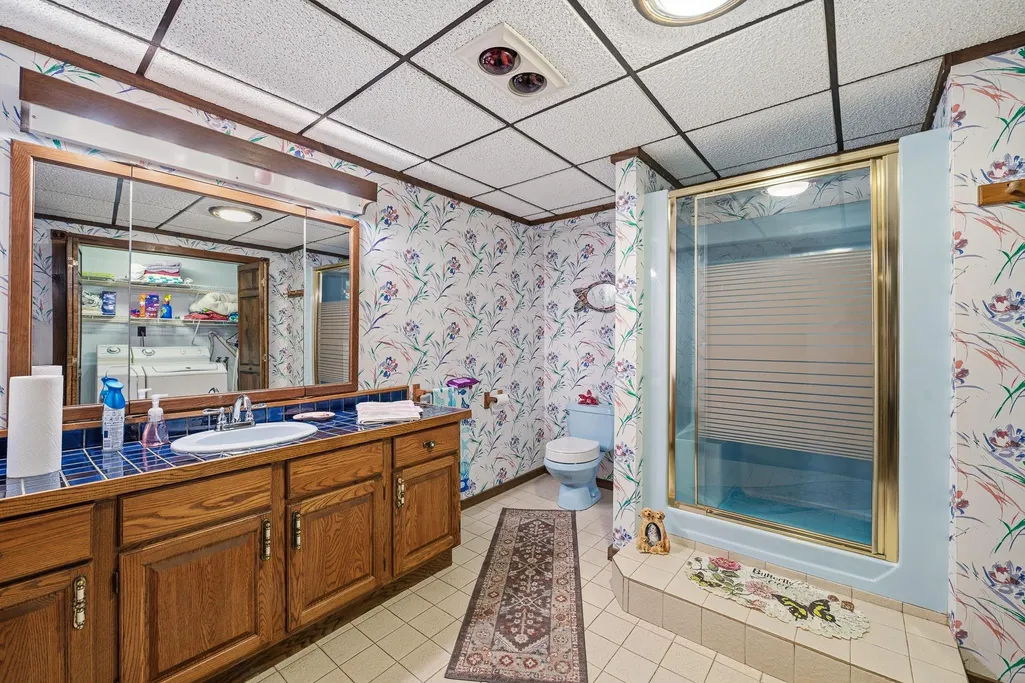
- Full Bathrooms2
- Half Bathrooms0
- Sqr Footage5085
- Lot Size1.79 Acres
Data Source:
PrimeMLS
Property Description
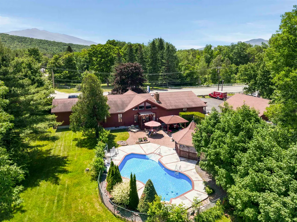
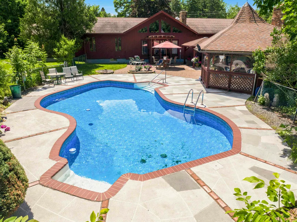
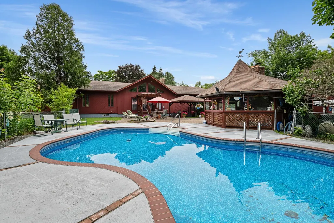
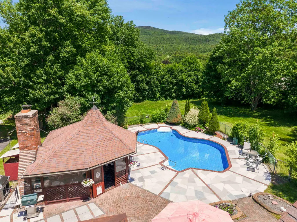
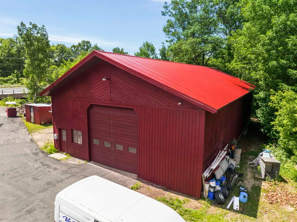
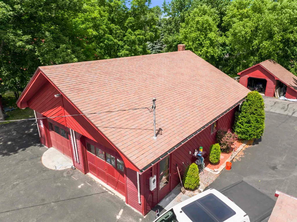
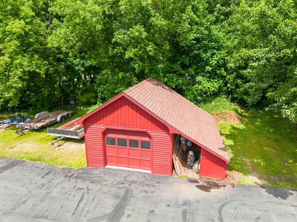
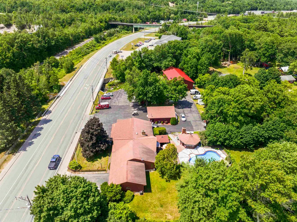
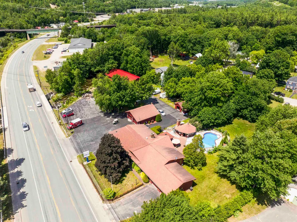
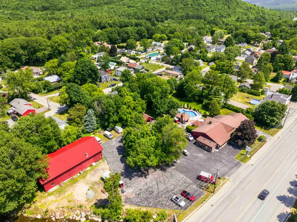
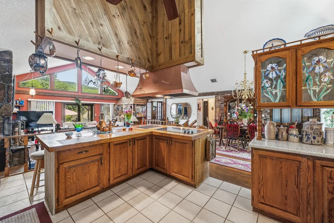
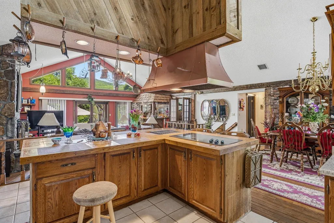
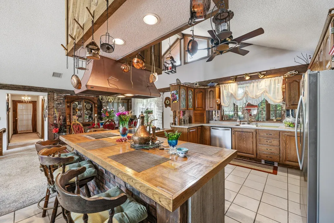
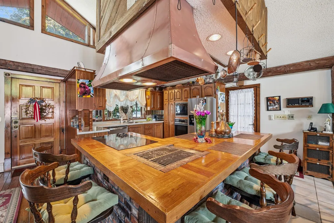
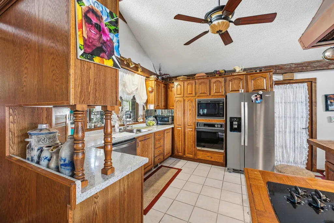
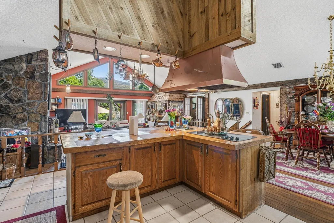
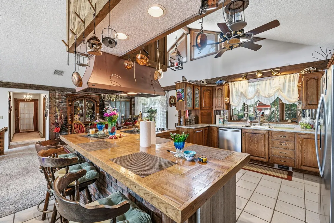
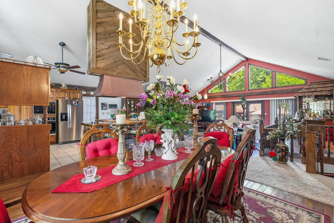
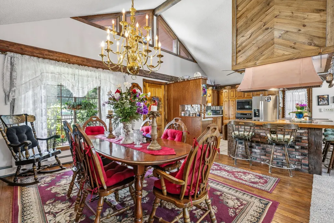
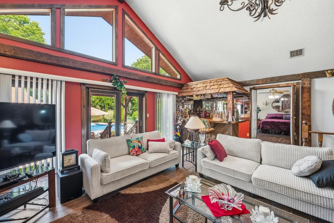
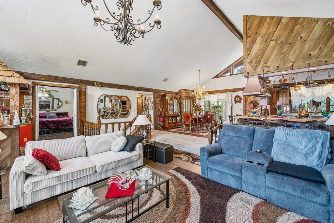
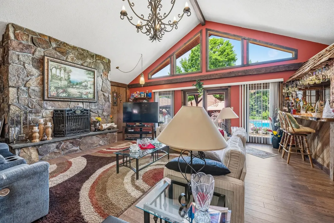
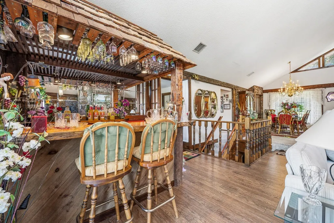
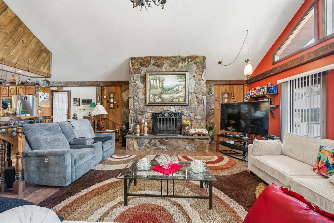
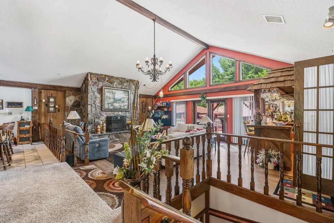
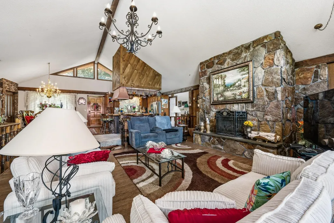
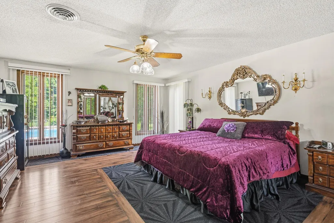
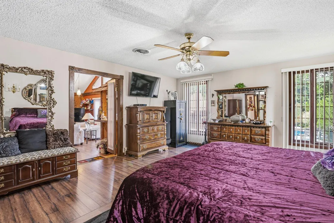
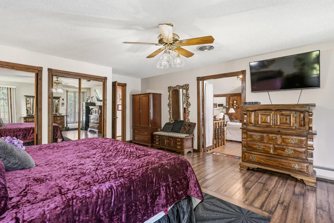
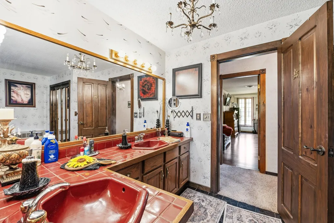
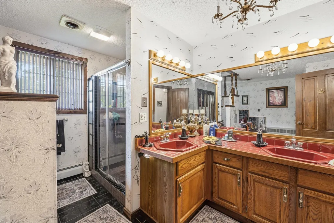
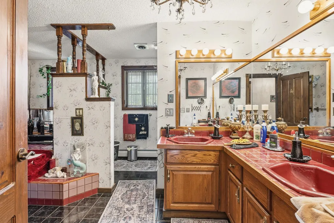
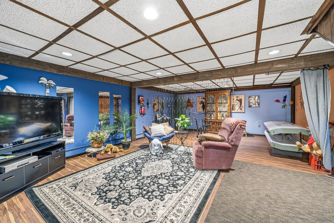
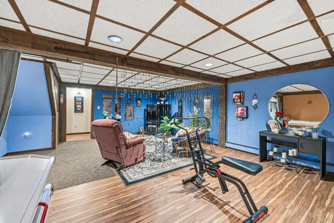
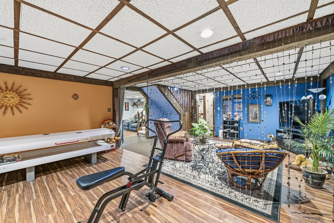
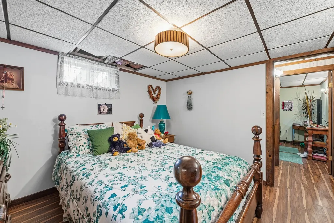
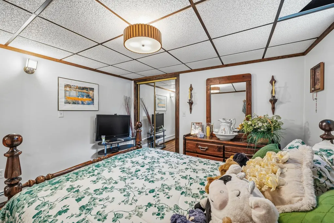
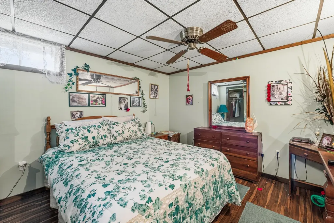
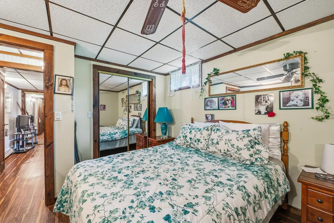
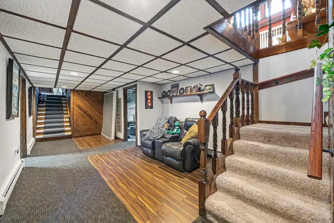
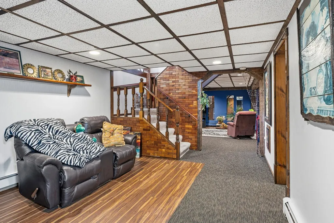
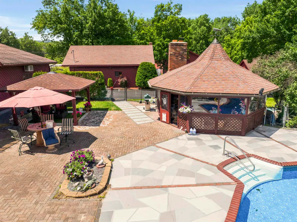
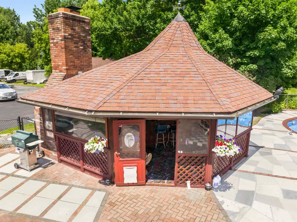
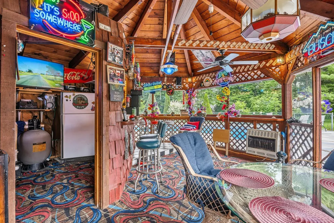
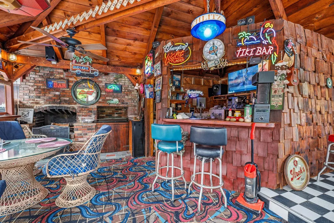
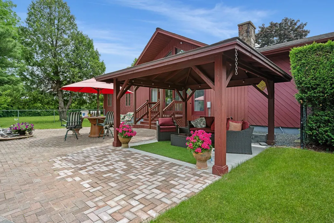
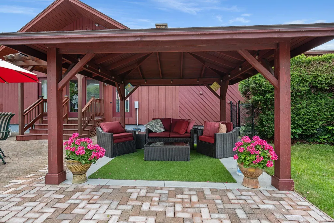
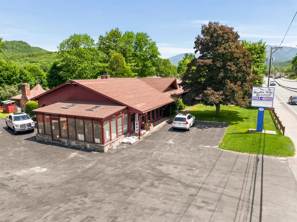
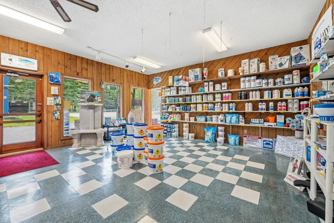
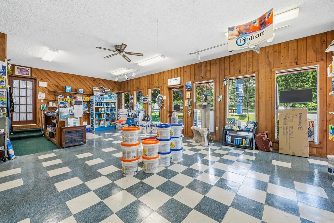
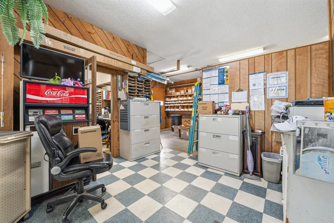
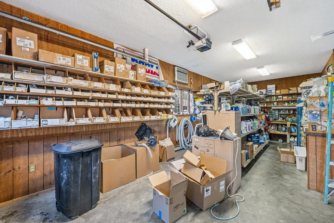
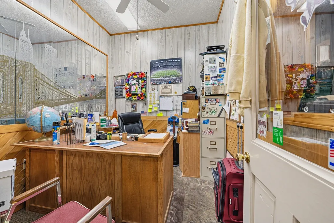
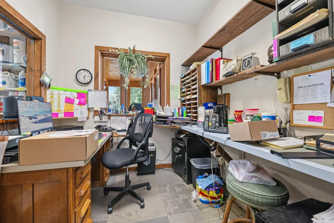
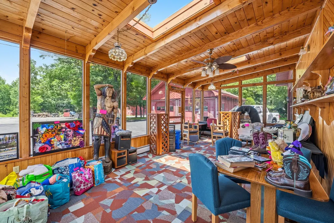
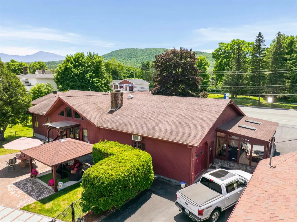
Exceptional live/work opportunity on nearly two acres with approximately 225 feet of high-visibility frontage on busy Route 16. This unique property offers more than 5,000 square feet of finished space between the residential and commercial areas, making it ideal for entrepreneurs, contractors, service businesses, or anyone looking to combine home and business in one outstanding location. The residential portion features a spacious 3BR, 2 bath home with an attached 2 car garage and an open-concept floor plan designed for comfortable everyday living and entertaining. The finished lower level provides additional bedrooms and flexible living space that can easily accommodate extended family, guests, a recreation room, home office, or hobby area. Step outside to your own private backyard oasis featuring an in-ground swimming pool, pergola, and a three-season tiki barâperfect for relaxing or hosting family and friends. The commercial section has been home to Mountain Valley Recreational for many years and is thoughtfully designed for a variety of business uses. It includes a large showroom, two private offices, a solarium, dedicated storage areas, and an attached two-car garage currently utilized as part of the commercial operation. A heated 40' x 80' barn with its own bathroom and hydraulic vehicle lift offers exceptional space for automotive, contractor, warehouse, retail, service, manufacturing, or storage needs. An additional 36' x 28' detached two-car garage with loft storage provides even more workspace and storage capacity. With excellent visibility, ample customer parking, and direct ATV/OHRV access from the property to the area's extensive trail system, this is a rare opportunity to own a highly versatile commercial and residential property in a prime location. Whether you're looking to operate your business from home, relocate an existing operation, or expand into a larger facility, this property offers outstanding flexibility and potential.
| Elementary School | Middle School | High School |
|---|---|---|
| Edward Fenn School Elementary School | Gorham Middle School | Gorham High School |
| Price History | |
|---|---|
| 6/26/2026 | Listed $975,000 |
General Features
| Road Frontage | Yes |
|---|---|
| Sewer | Public |
| Heating | Oil,Baseboard,Hot Water |
| Cooling | Central AC |
| Utilities | Cable Available,Telephone Available |
| Possession | At Closing |
| Roof | Asphalt Shingle |
| Appliances | Dishwasher,Dryer,Electric Range,Refrigerator,Washer |
| Easements | No |
| Garage | Yes |
| Flood Zone | Unknown |
| Zoning | Commercial Mixed Use |
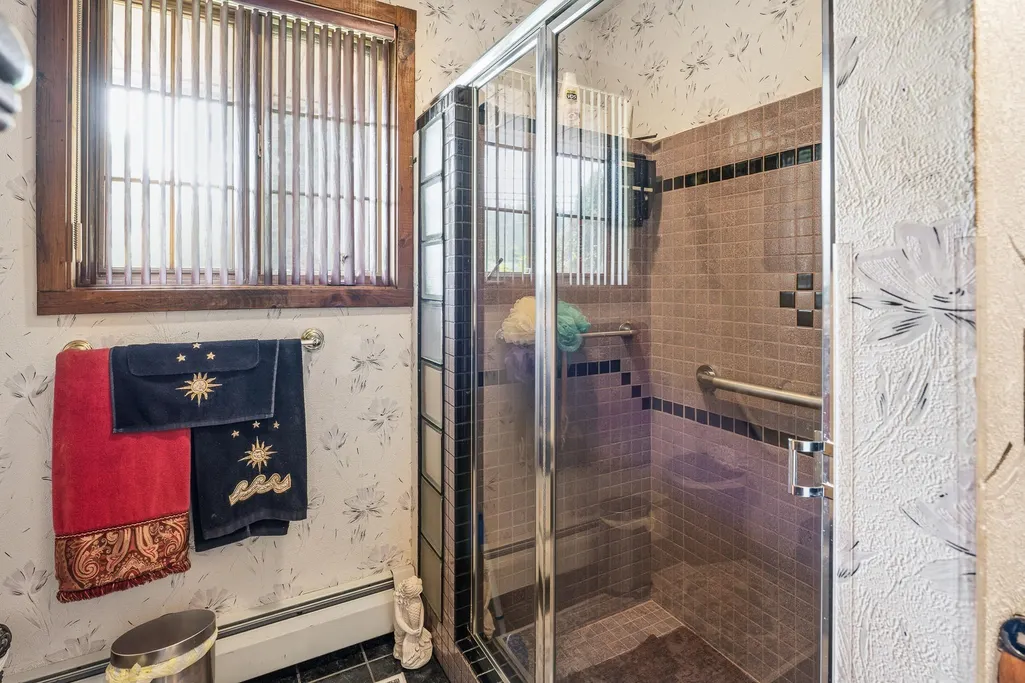
| Full Baths | 2 |
| Bathrooms | 2 |
| Year Built | 1986 |
| Electric | 200+ Amp Service,Circuit Breaker(s) |
| Style | Other |
| Stories Count | 1 |
| Resort | No |
| Type | Single Family |
| Property Condition | Existing |
| Accessibility Features | 1st Floor Bedroom,1st Floor Full Bathroom,1st Floor Hrd Surfce Flr |
| Tax Year | 2026 |
| Covenants | Unknown |
| Construction Materials | Wood Frame |
| High School | Gorham High School |
| City | Gorham |
| Property Class | Residential |
| School District | Gorham School District SAU #20 |
| Seasonal | No |
| Elementary School | Edward Fenn School |
| Middle School | Gorham Middle School |
| DOM | 77 |
| Price Per Sq Ft Total AG | 289.4 |
| Last Updated | 08/31/2026 14:39:31 |
Interior Features
| Basement Description | Basement Stairs,Climate Controlled,Finished,Full,Interior Access,Interior Stairs,Storage Space,Sump Pump |
|---|---|
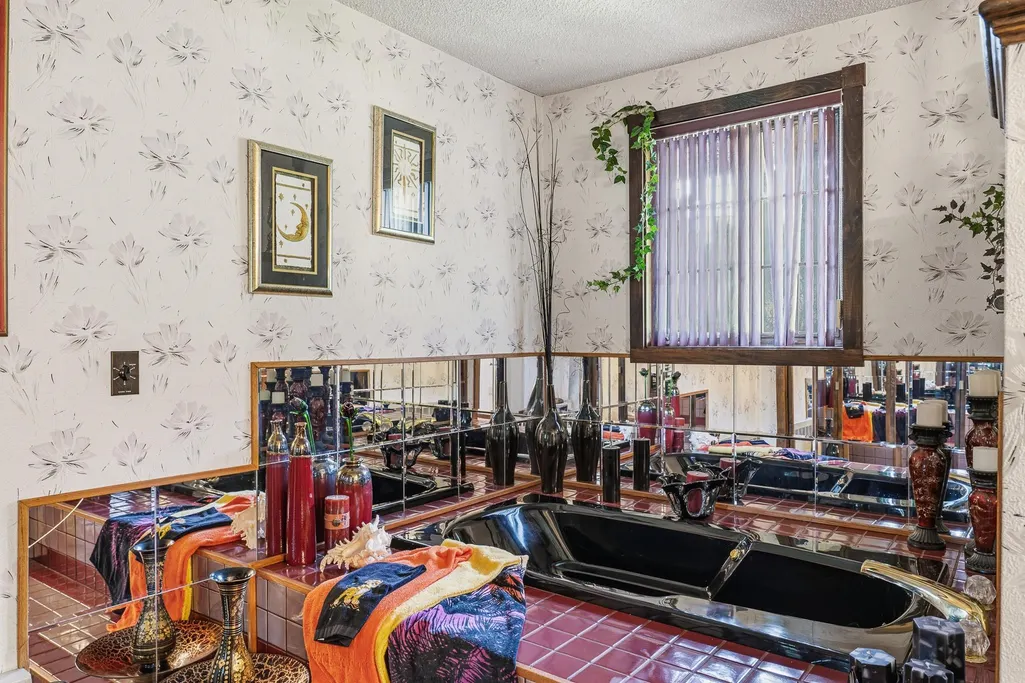
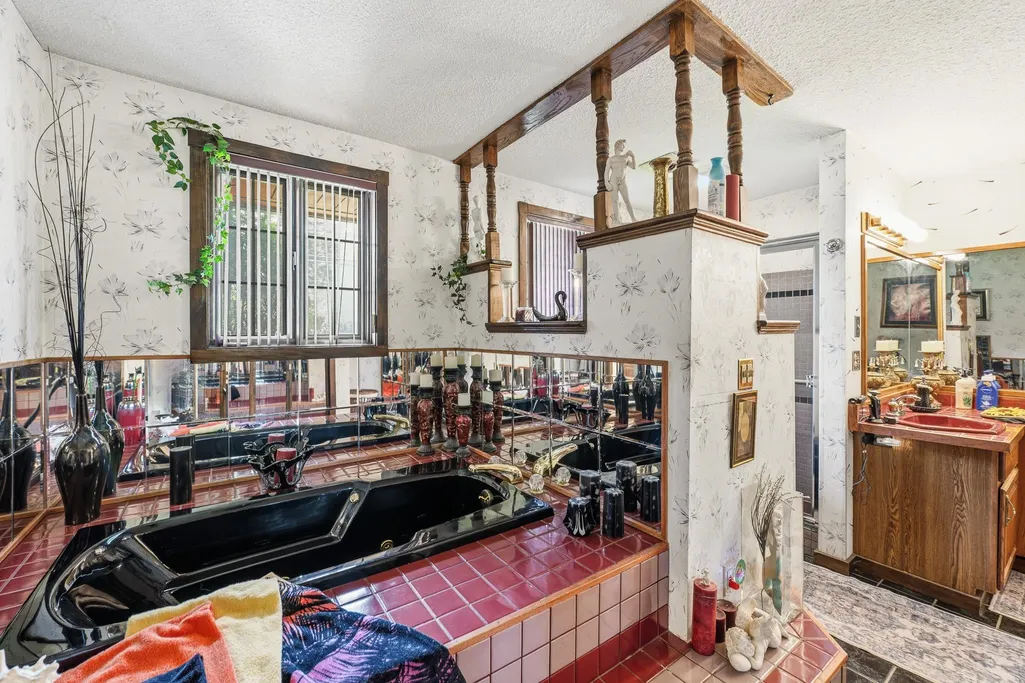
| Interior Amenities | Cathedral Ceiling,Ceiling Fan,Dining Area,1 Fireplace,Hearth,Laundry Hook-ups,Indoor Storage,Wet Bar,Whirlpool Tub,Window Treatment |
| Basement | Yes |
| Flooring | Carpet,Hardwood,Laminate,Tile,Vinyl |
| Beds | 3 |
| Total Rooms | 8 |
| Room 1 Level | 1 |
| Internet | High Speed Intrnt at Site |
| Total Finished Area | 5085 |
| Rooms: Level B | Level B: Bedroom,Level B: Family Room,Level B: Laundry Room |
| Rooms: Level 1 | Level 1: Dining Room,Level 1: Kitchen,Level 1: Living Room |
| Room 8 Type | Family Room |
| Room 8 Level | Basement |
| Room 7 Type | Laundry Room |
| Room 7 Level | Basement |
| Room 6 Type | Living Room |
| Room 6 Level | 1 |
| Room 5 Type | Dining Room |
| Room 5 Level | 1 |
| Room 4 Type | Kitchen |
| Room 4 Level | 1 |
| Room 3 Type | Bedroom |
| Room 3 Level | Basement |
| Room 2 Type | Bedroom |
| Room 2 Level | Basement |
| Room 1 Type | Bedroom with Bath |
| Basement Access Type | Interior |
Exterior Features
| Lot Features | Level,Major Road Frontage,Trail/Near Trail,Near Golf Course,Near ATV Trail,Near School(s) |
|---|---|
| Exterior Amenities | Outbuilding,Patio,In-Ground Pool,Storage |
| Driveway | Paved |
| Lot Size Area | 1.79 |
| Water Source | Public |
| Parking Features | Auto Open,RV Garage,Storage Above,Driveway,Garage,Off Street,On-Site,Paved,RV Access/Parking,Covered,Attached,Detached |
| Garage Capacity | 5 |
| Water Body Name | Moose Brook |
| Foundation | Concrete |
| Lot | 42 |
| Waterfront Property | Yes |
| Road Frontage Length | 225 |
| Road Frontage Type | Paved,Public,Public Maintained Road |
| Surveyed | Unknown |
| Water Body Type | Brook/Stream |
| Lot Size Square Feet | 77972 |
| Water Body Access | Yes |
| Water Access Details | Directly Adjoining |
Amenities
- Foreclosure
- Views
- Short Sale
- New Construction
- Adult 55+
- Lease To Own
- No HOA Fees
- Furnished
- Primary On Main
- Air Conditioning
- Seller Finance
- Green
- Fixer Upper
- Horse
- Golf
- Fireplace
- Deck
- Garage
- Basement
- Pool
Property vs Single Family Average in 03581
Statistics provided by Inside Real Estate
Price
Year Built
Visits
 Massachusetts MLS Property Info Network (MLSPIN) - The property listing data and information set forth herein were provided to MLS Property Information Network, Inc. from third party sources, including sellers, lessors and public records, and were compiled by MLS Property Information Network, Inc. The property listing data and information are for the personal, non commercial use of consumers having a good faith interest in purchasing or leasing listed properties of the type displayed to them and
 Copyright 2026 PrimeMLS. All rights reserved. This information is deemed reliable, but not guaranteed. The data relating to real estate displayed on
this Site comes in part from the IDX Program of PrimeMLS. The information
being provided is for consumers' personal, non-commercial use and may
not be used for any purpose other than to identify prospective properties
consumers may be interested in purchasing. Data last updated September 12, 2026 6:25 PM UTC
Copyright 2026 PrimeMLS. All rights reserved. This information is deemed reliable, but not guaranteed. The data relating to real estate displayed on
this Site comes in part from the IDX Program of PrimeMLS. The information
being provided is for consumers' personal, non-commercial use and may
not be used for any purpose other than to identify prospective properties
consumers may be interested in purchasing. Data last updated September 12, 2026 6:25 PM UTC
