




Address
7 Lisa Lane, Rochester, NH
Price
$ 849,000
Property Attributes
- MLS#5098217
- TypeSingle Family
- Listing Status Active
- CountySTRAFFORD
- CityRochester
- AreaStrafford
- Zip03868
- StyleColonial
- Year Built2002
- Price$ 849,000
- Bedrooms3
- Full Bathrooms2
- Half Bathrooms1
- Sqr Footage3331
- Lot Size0.53 Acres
Data Source:
PrimeMLS
Property Description
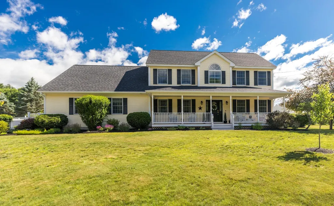
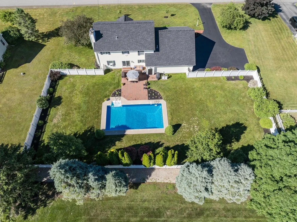
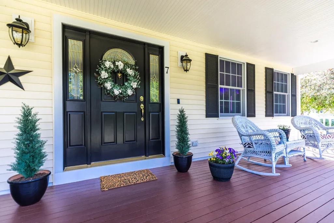
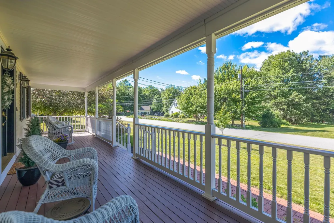
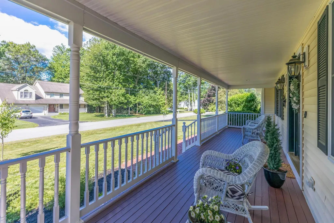
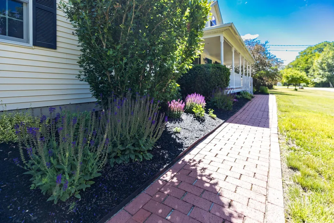
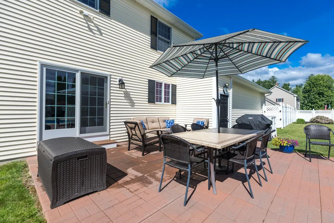
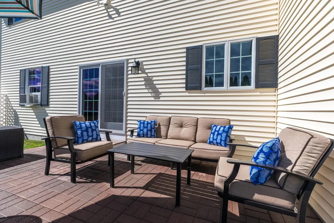
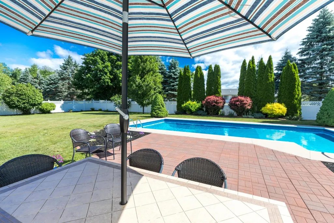
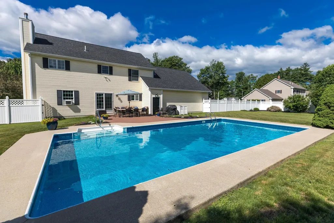
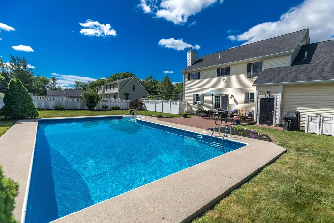
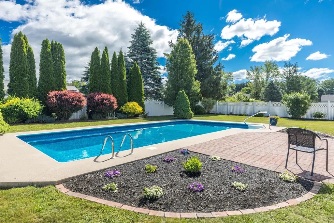
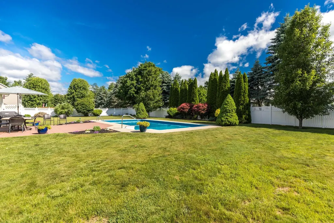
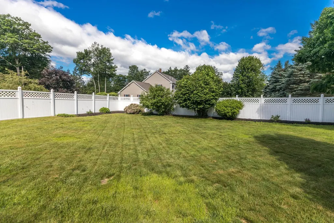
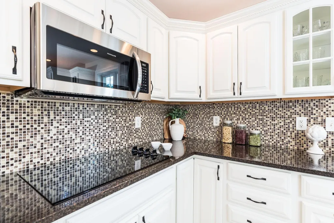
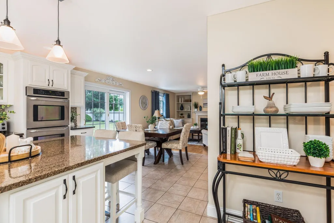
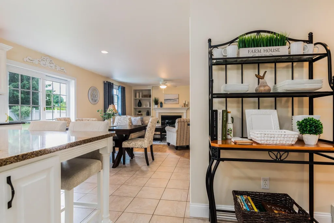
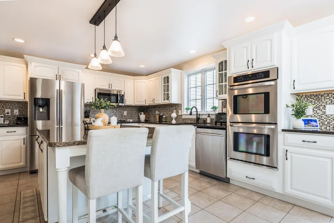
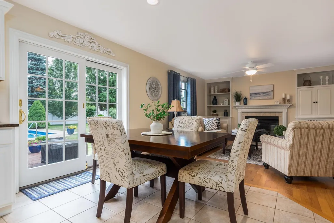
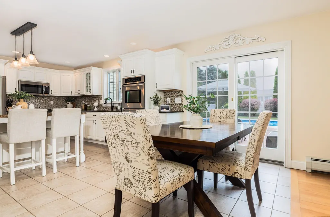
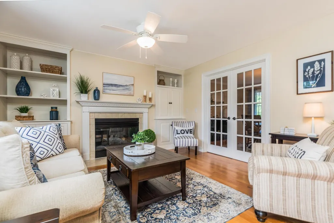
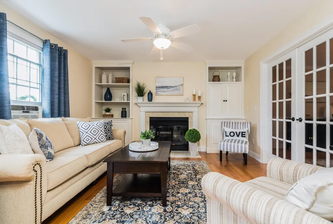
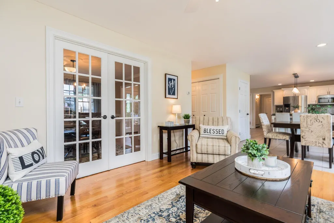
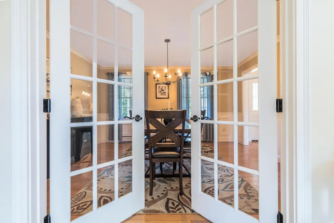
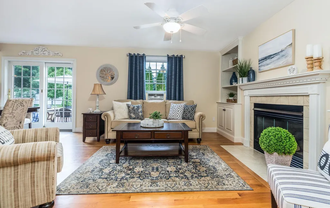
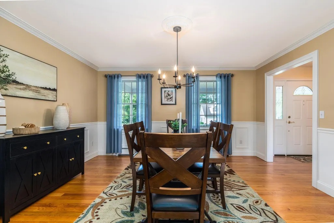
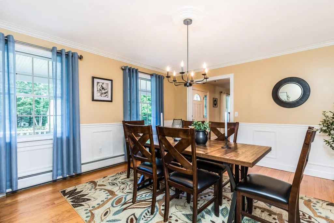
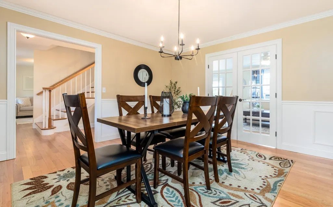
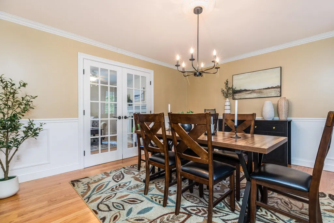
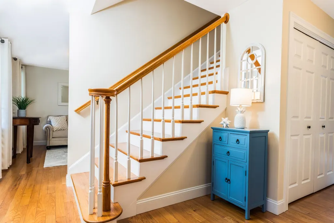
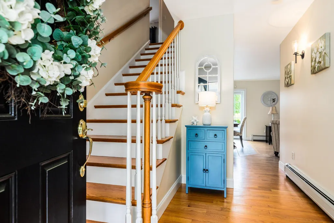
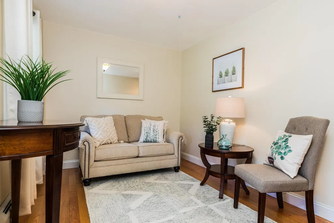
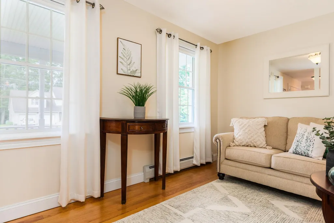
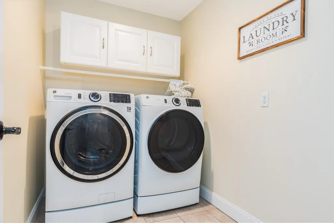
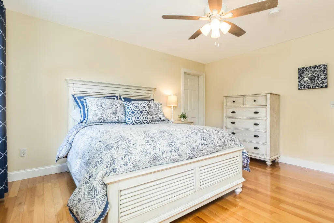
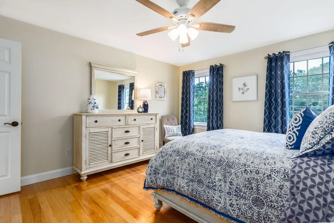
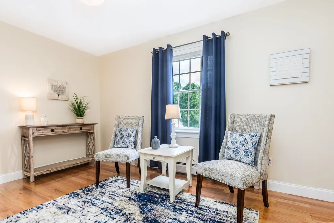
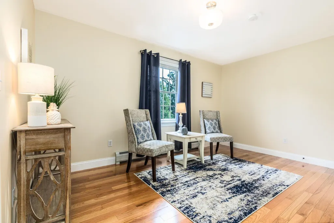
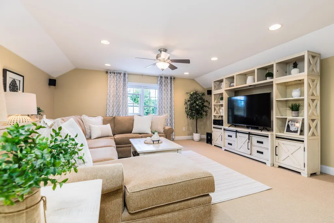
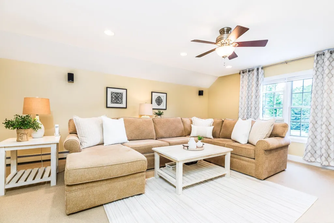
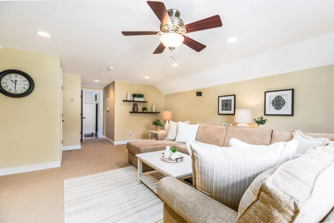
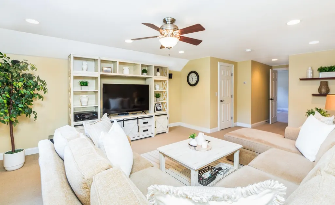
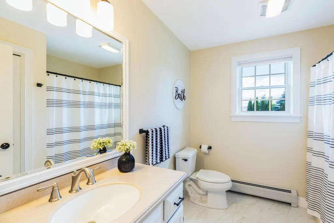
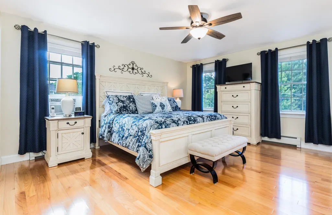
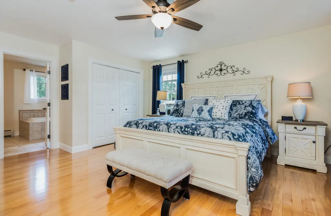
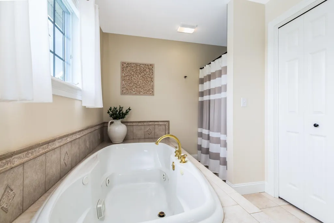
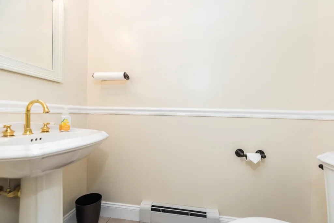
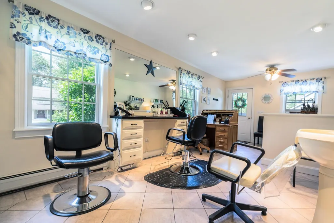
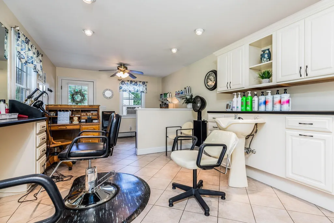
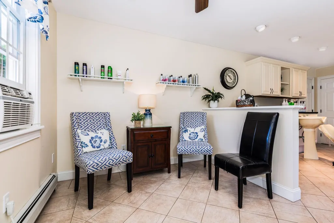
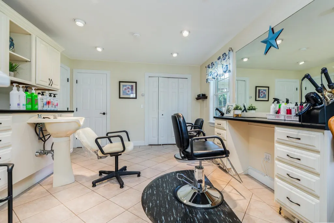
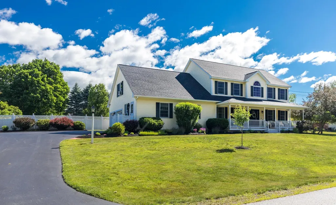
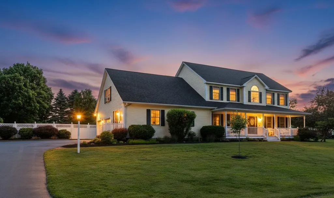
BACK ON THE MARKET AT NO FAULT OF THE SELLERS! Welcome to 7 Lisa Lane, a beautifully maintained custom Colonial nestled in one of Rochester's most desirable neighborhoods. Built in 2002, this impressive home offers 3,331 square feet of thoughtfully designed living space on a private 0.53-acre lot, combining comfort, style, and exceptional indoor and outdoor living. The first floor features a flexible layout perfect for today's lifestyle. A spacious flex room, currently used as a salon, could easily serve as a home office, playroom, guest suite, or potential in-law space and is conveniently located next to a half bath. A dedicated laundry room adds convenience, while the expansive kitchen boasts a large center island, abundant cabinetry, and generous counter space, making it the heart of the home. A formal dining room offers flexibility as a dining area or private office, and two spacious living rooms provide plenty of room to entertain or relax beside the cozy gas fireplace. Upstairs, the primary suite features a walk-in closet and private en-suite bath. Two additional oversized bedrooms, a comfortable sitting area, and a ¾ bath complete the second floor. The full basement provides exceptional storage or the opportunity to finish additional living space to suit your needs. Step outside to your own backyard oasis featuring a spectacular in-ground pool, expansive patio, fully fenced in on a beautifully landscaped groundsâperfect for entertaining, summer gatherings, or simply relaxing in a private setting. Additional highlights include hardwood and tile flooring, an attached two-car garage, spacious rooms throughout, and a prime location close to shopping, schools, restaurants, and the Spaulding Turnpike for an easy commute. if you've been searching for a home with generous living space, a versatile floor plan, a stunning backyard, and an unbeatable location, 7 Lisa Lane is the one you've been waiting for.
| Elementary School | Middle School | High School |
|---|---|---|
| Rochester School Elementary School | Rochester Middle School | Spaulding High School |
| Price History | |
|---|---|
| 7/6/2026 | Listed $849,000 |
General Features
| Road Frontage | TBD |
|---|---|
| Sewer | Public |
| Heating | Baseboard |
| Cooling | None |
| Utilities | Cable Available |
| Possession | At Closing |
| Roof | Asphalt Shingle |
| Appliances | Dishwasher,Microwave,Double Oven,Refrigerator,Electric Stove |
| Garage | Yes |
| Flood Zone | Unknown |
| Zoning | R1 |
| 3/4 Baths | 1 |
| Full Baths | 1 |
| Half Baths | 1 |
| Bathrooms | 3 |
| Year Built | 2002 |
| Electric | Circuit Breaker(s) |
| Style | Colonial |
| Stories Count | 2 |
| Type | Single Family |
| Documents Available | Deed,Property Disclosure |
| Block | 0011 |
| Property Condition | Existing |
| Assessment Amount | 641100 |
| Tax Year | 2025 |
| Covenants | Unknown |
| Construction Materials | Wood Frame |
| Directions | Take Exit 16 toward Portland Street (NH-125 North). Turn left onto Portland Street (NH-125 North). Continue about 0.8 miles,then turn left onto Pray Street.Turn right onto Lisa Lane. 7 Lisa Lane will |
| High School | Spaulding High School |
| City | Rochester |
| Property Class | Residential |
| School District | Rochester |
| Seasonal | No |
| Elementary School | Rochester School |
| Middle School | Rochester Middle School |
| DOM | 64 |
| Price Per Sq Ft Total AG | 254.88 |
| Last Updated | 08/28/2026 17:38:28 |
Interior Features
| Basement Description | Concrete,Unfinished |
|---|---|
| Interior Amenities | Ceiling Fan,Dining Area,Gas Fireplace,Kitchen Island,Laundry Hook-ups,Primary BR w/ BA,Natural Light,Indoor Storage,Walk-in Closet,1st Floor Laundry |
| Basement | Yes |
| Flooring | Tile,Wood |
| Beds | 3 |
| Total Rooms | 9 |
| Room 1 Level | 1 |
| Internet | Cable Internet |
| Total Finished Area | 3331 |
| Rooms: Level 2 | Level 2: Bedroom,Level 2: Full Bathroom,Level 2: 3/4 Bathroom,Level 2: Primary Bdm Ste |
| Rooms: Level 1 | Level 1: 1/2 Bathroom,Level 1: Dining Room,Level 1: Family Room,Level 1: Kitchen,Level 1: Laundry Room,Level 1: Other |
| Room 9 Type | Bedroom |
| Room 9 Level | 2 |
| Room 8 Type | Bathroom Full |
| Room 8 Level | 2 |
| Room 7 Type | Primary BR Suite |
| Room 7 Level | 2 |
| Room 6 Type | Family Room |
| Room 6 Level | 1 |
| Room 5 Type | Dining Room |
| Room 5 Level | 1 |
| Room 4 Type | Other |
| Room 4 Level | 1 |
| Room 3 Type | Bathroom Half |
| Room 3 Level | 1 |
| Room 2 Type | Kitchen |
| Room 2 Level | 1 |
| Room 11 Type | Bathroom Three Quarter |
| Room 11 Level | 2 |
| Room 10 Type | Bedroom |
| Room 10 Level | 2 |
| Room 1 Type | Laundry Room |
| Basement Access Type | Interior |
Exterior Features
| Lot Features | Level |
|---|---|
| Exterior Amenities | Deck,Full Fence,Garden Space,Patio,In-Ground Pool |
| Driveway | Paved |
| Lot Size Area | 0.53 |
| Water Source | Public |
| Parking Features | Driveway,Garage |
| Garage Capacity | 2 |
| Foundation | Concrete |
| Lot | 0002 |
| Road Frontage Type | Paved,Public |
| Surveyed | Unknown |
| Lot Size Square Feet | 23087 |
Amenities
- Foreclosure
- Views
- Short Sale
- New Construction
- Adult 55+
- Lease To Own
- No HOA Fees
- Furnished
- Primary On Main
- Air Conditioning
- Seller Finance
- Green
- Fixer Upper
- Horse
- Golf
- Fireplace
- Deck
- Garage
- Basement
- Pool
Property vs Single Family Average in 03868
Statistics provided by Inside Real Estate
Price
Year Built
Visits
 Massachusetts MLS Property Info Network (MLSPIN) - The property listing data and information set forth herein were provided to MLS Property Information Network, Inc. from third party sources, including sellers, lessors and public records, and were compiled by MLS Property Information Network, Inc. The property listing data and information are for the personal, non commercial use of consumers having a good faith interest in purchasing or leasing listed properties of the type displayed to them and
 Copyright 2026 PrimeMLS. All rights reserved. This information is deemed reliable, but not guaranteed. The data relating to real estate displayed on
this Site comes in part from the IDX Program of PrimeMLS. The information
being provided is for consumers' personal, non-commercial use and may
not be used for any purpose other than to identify prospective properties
consumers may be interested in purchasing. Data last updated September 28, 2026 2:04 PM UTC
Copyright 2026 PrimeMLS. All rights reserved. This information is deemed reliable, but not guaranteed. The data relating to real estate displayed on
this Site comes in part from the IDX Program of PrimeMLS. The information
being provided is for consumers' personal, non-commercial use and may
not be used for any purpose other than to identify prospective properties
consumers may be interested in purchasing. Data last updated September 28, 2026 2:04 PM UTC
