
Address
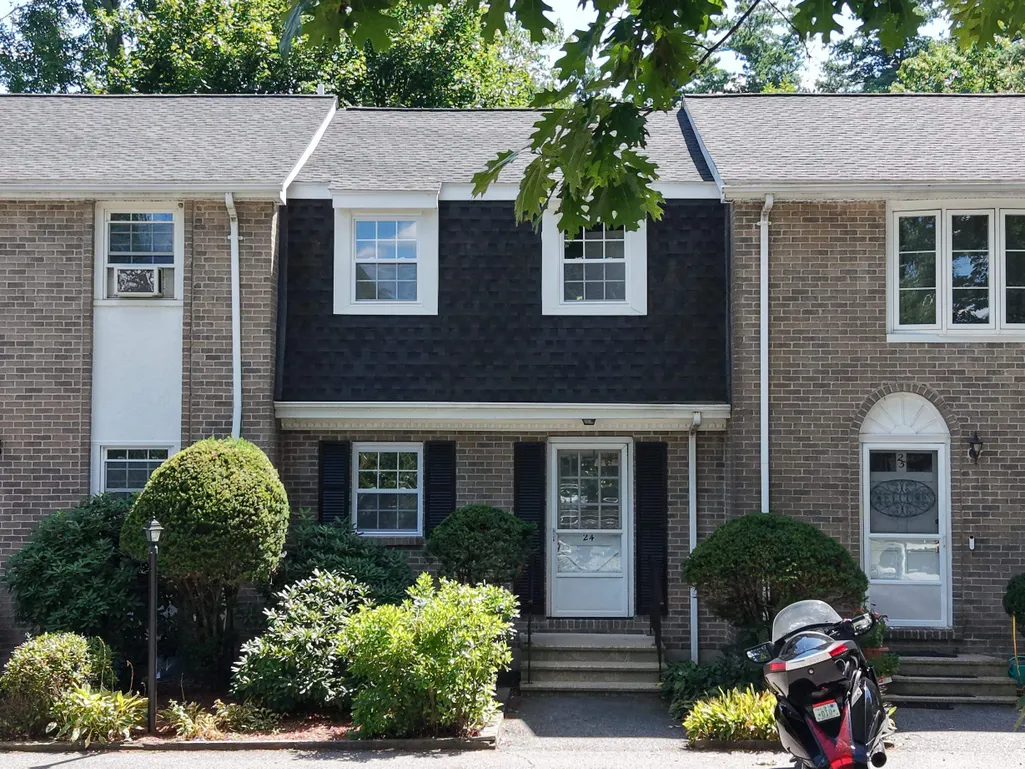
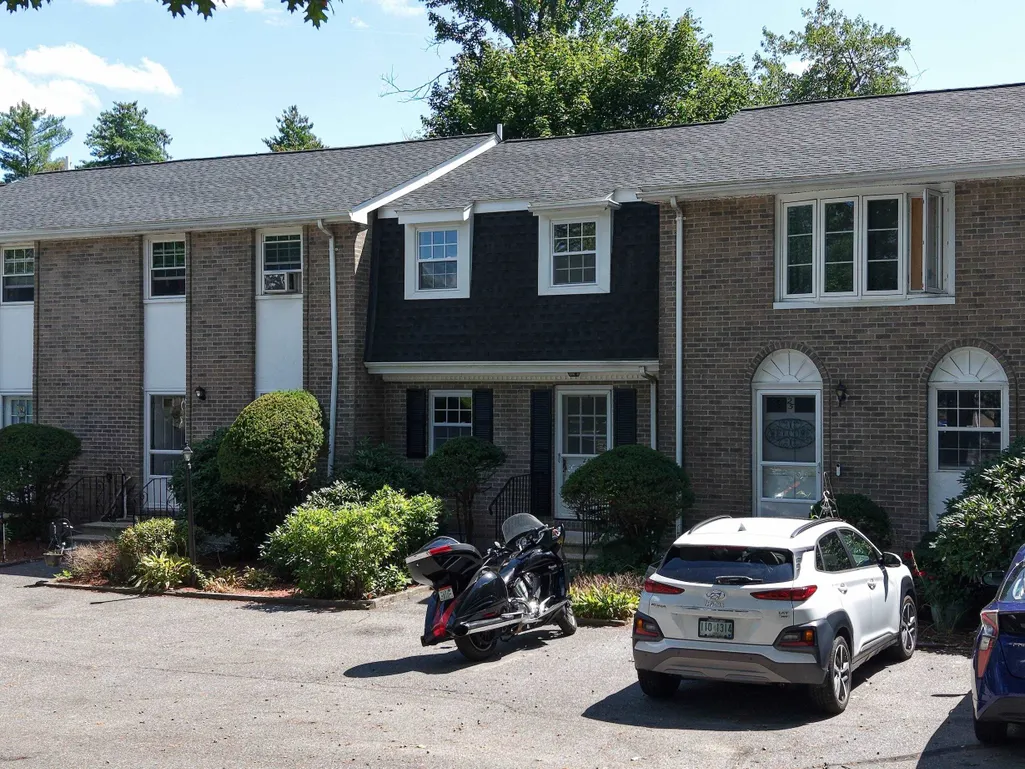
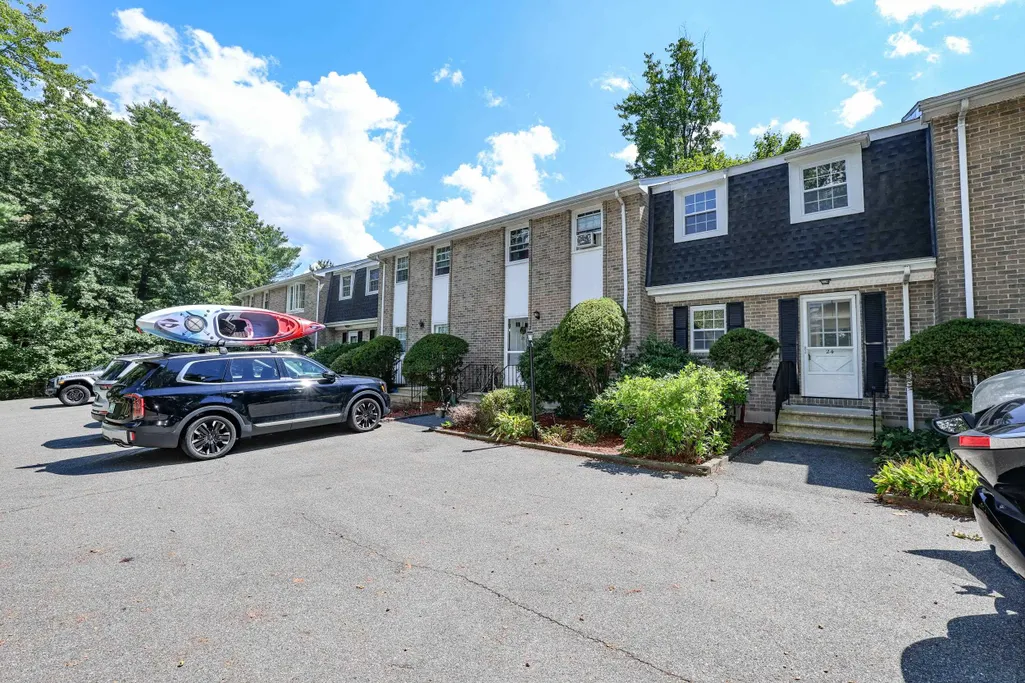
24 Fieldstone Drive, Londonderry, NH
Price
$ 374,000
Property Attributes
- MLS#5105903
- TypeCondos
- Listing Status Active
- CountyROCKINGHAM
- CityLondonderry
- AreaRockingham
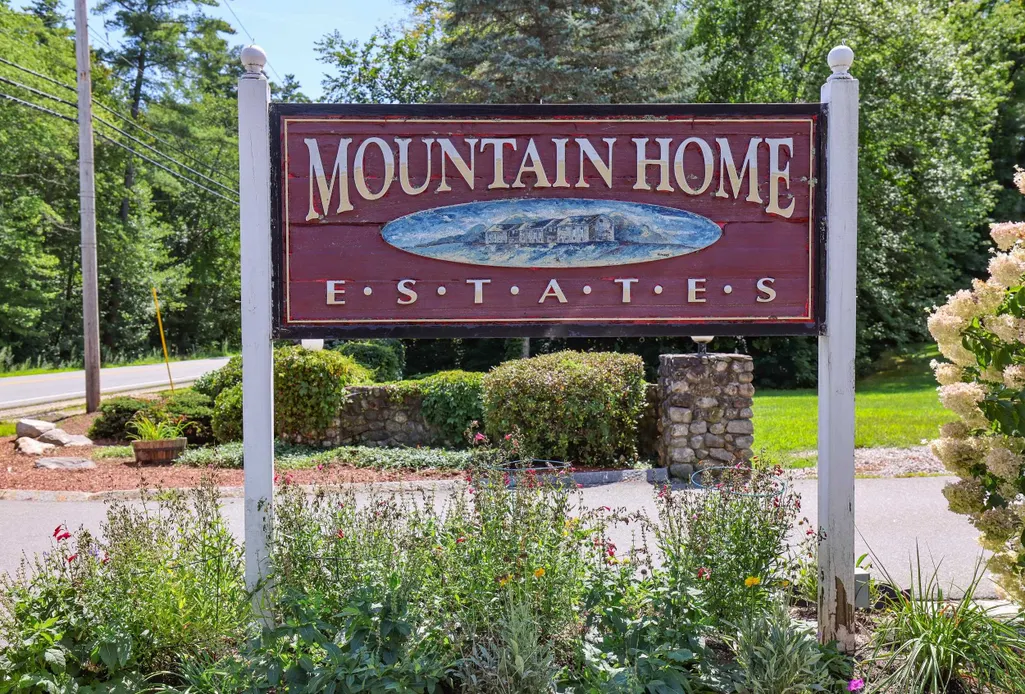
- NeighborhoodMountain Home Estates
- Zip03053
- StyleTownhouse
- Year Built1975
- Price$ 374,000
- Bedrooms2
- Full Bathrooms1
- Half Bathrooms1
- Sqr Footage1233
Data Source:
PrimeMLS
Property Description
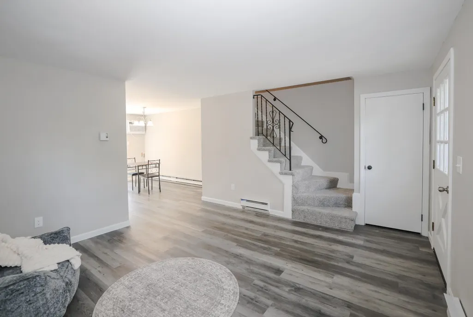
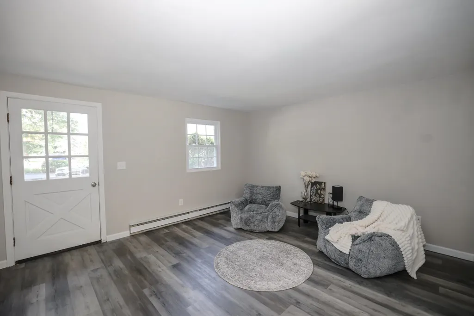
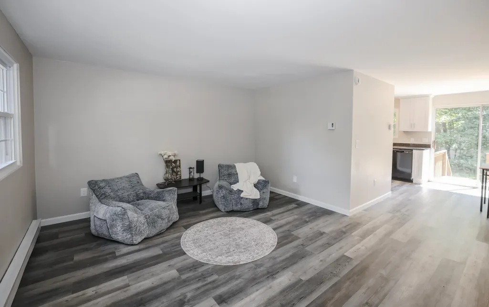
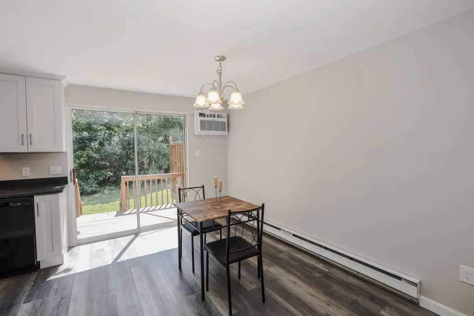
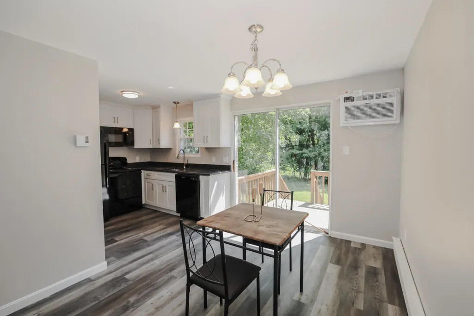
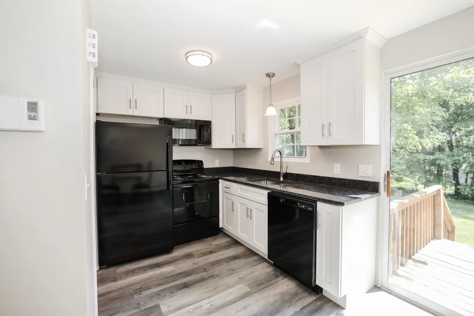
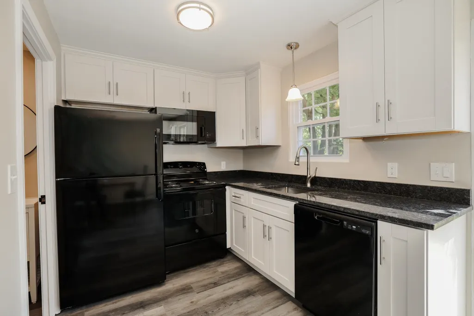
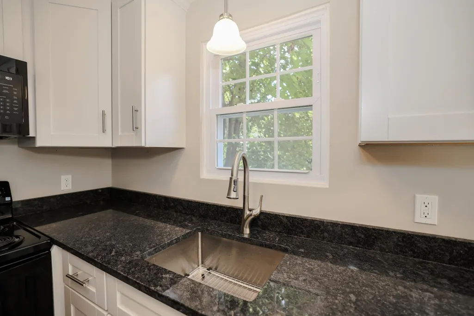
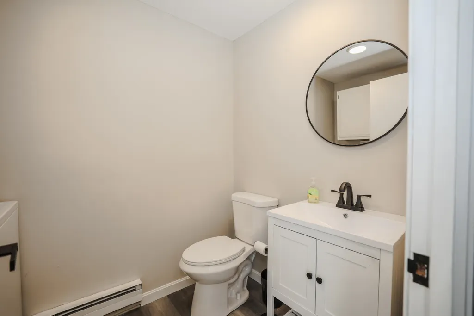
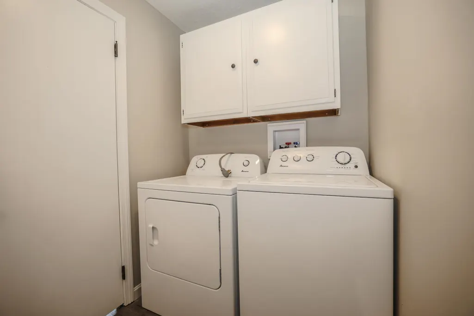
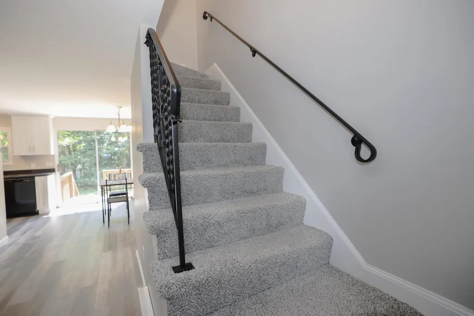
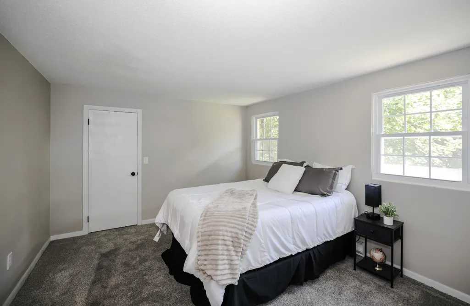
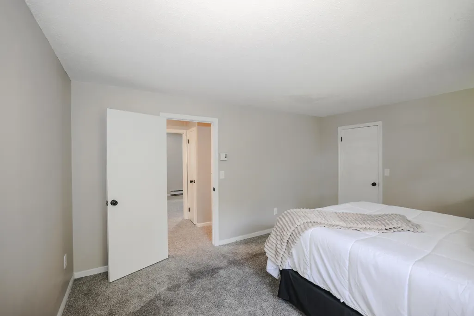
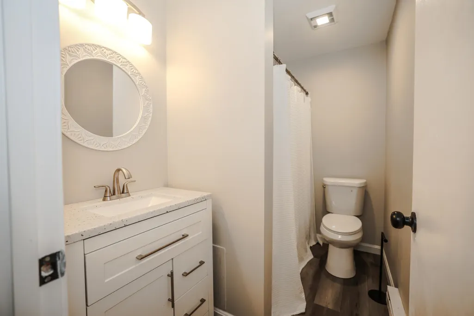
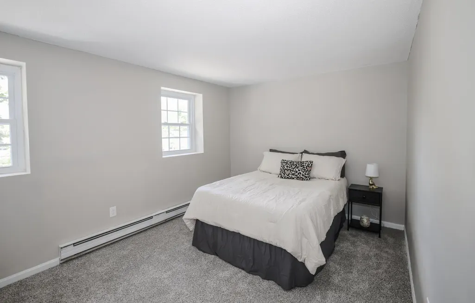
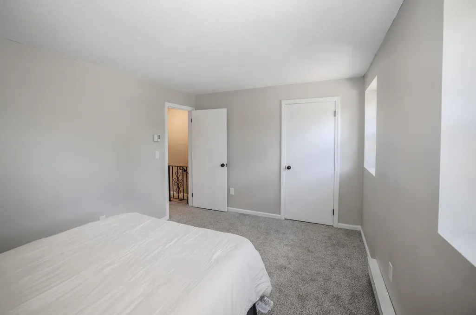
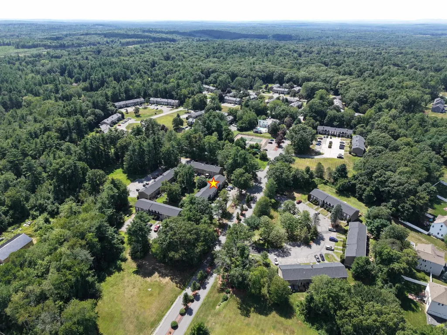
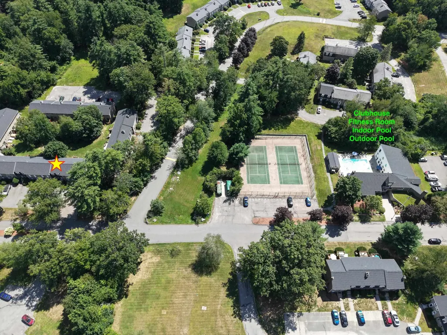
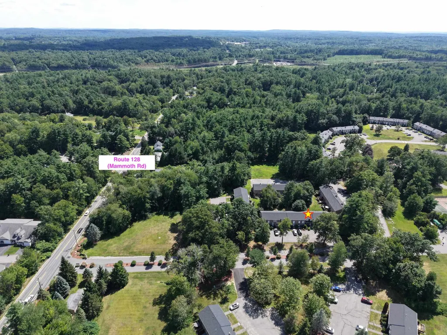
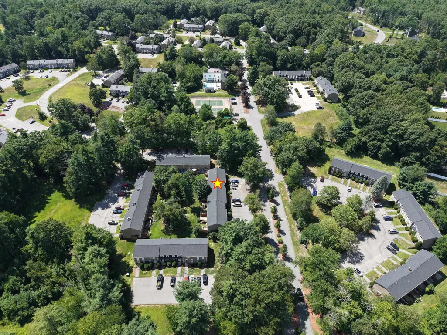
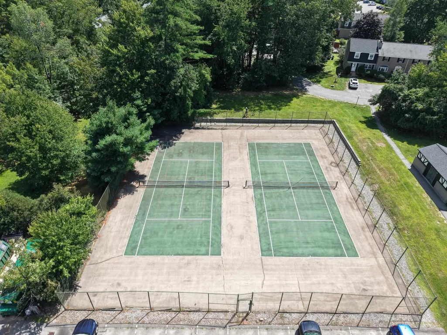
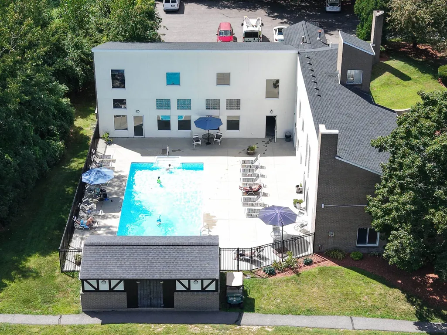
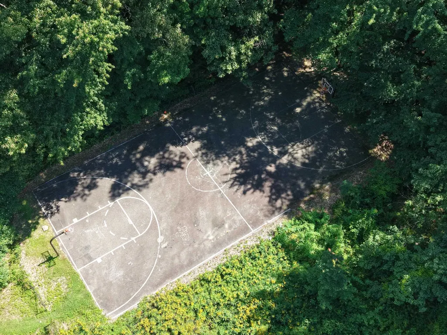
Welcome to Mountain Home Estates, where this beautifully renovated two bedroom, two bath condo is ready for its next owner. Every detail has been thoughtfully updated, from the new flooring throughout to the fully renovated kitchen featuring granite countertops and brand new appliances. Both bathrooms have been refreshed with new tub, vanities, and fixtures, and the home also boasts new windows, new plumbing fixtures, updated light fixtures, and fresh paint from top to bottom. This is truly a turnkey opportunity for anyone seeking a low maintenance lifestyle without sacrificing modern finishes. Beyond the unit itself, Mountain Home Estates offers an impressive lineup of amenities that make everyday living feel like a getaway. Residents enjoy access to both an indoor heated pool and an outdoor pool, along with tennis and basketball courts and fitness room. The community clubhouse is available for rental, perfect for hosting birthdays, showers, or small gatherings with family and friends. Adding even more value, the condo fee includes the water bill, helping keep monthly costs simple and predictable. Location is another major highlight. This condo offers easy access to Route 128, making commutes and travel throughout the region quick and convenient. Just a four minute drive from Londonderry's public schools, adding to the everyday ease this location provides. Move in ready and packed with updates, this condo at Mountain Home Estates is a rare find that combines modern comfort with an unbeatable amenity package. Open house on Sunday 10-11:30am and Monday from 4:30-6:30pm
| Price History | |
|---|---|
| 8/20/2026 | Listed $380,000 |
| 8/31/2026 | 2$375,000 |
| 9/16/2026 | 1$374,000 |
General Features
| Road Frontage | TBD |
|---|---|
| Sewer | Public |
| Heating | Electric |
| Cooling | Wall AC Units |
| Utilities | Cable,Propane,Underground Gas |
| Possession | At Closing |
| Roof | Asphalt Shingle |
| Appliances | Dishwasher,Dryer,Microwave,Electric Range,Refrigerator,Washer |
| Easements | Unknown |
| Pets Allowed | Cats OK,Dogs OK |
| Garage | No |
| Flood Zone | Unknown |
| Zoning | AR-I |
| HOA Fee | 416 |
| Full Baths | 1 |
| Half Baths | 1 |
| Bathrooms | 2 |
| Year Built | 1975 |
| Electric | Circuit Breaker(s) |
| Subdivision | Mountain Home Estates |
| Style | Townhouse |
| Stories Count | 2 |
| Type | Condo |
| Block | 56C |
| Condo Name | Mountain Home Estates |
| Property Condition | Existing |
| Assessment Amount | 255200 |
| Tax Year | 2025 |
| Fuel Company | Amerigas |
| Condo Fees | Yes |
| Electric Company | Eversource |
| Assoc Fee Paid Per | Monthly |
| Covenants | Unknown |
| Fee Includes | Condo Association Fee,Landscaping,Plowing,Recreation,Trash,Water |
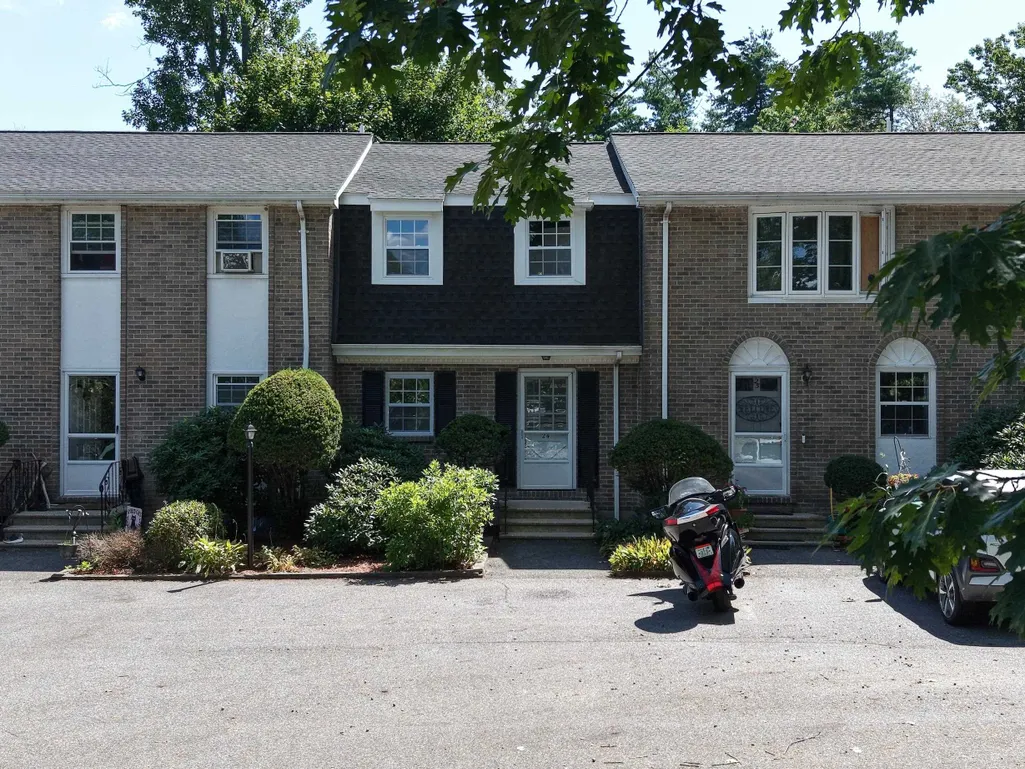
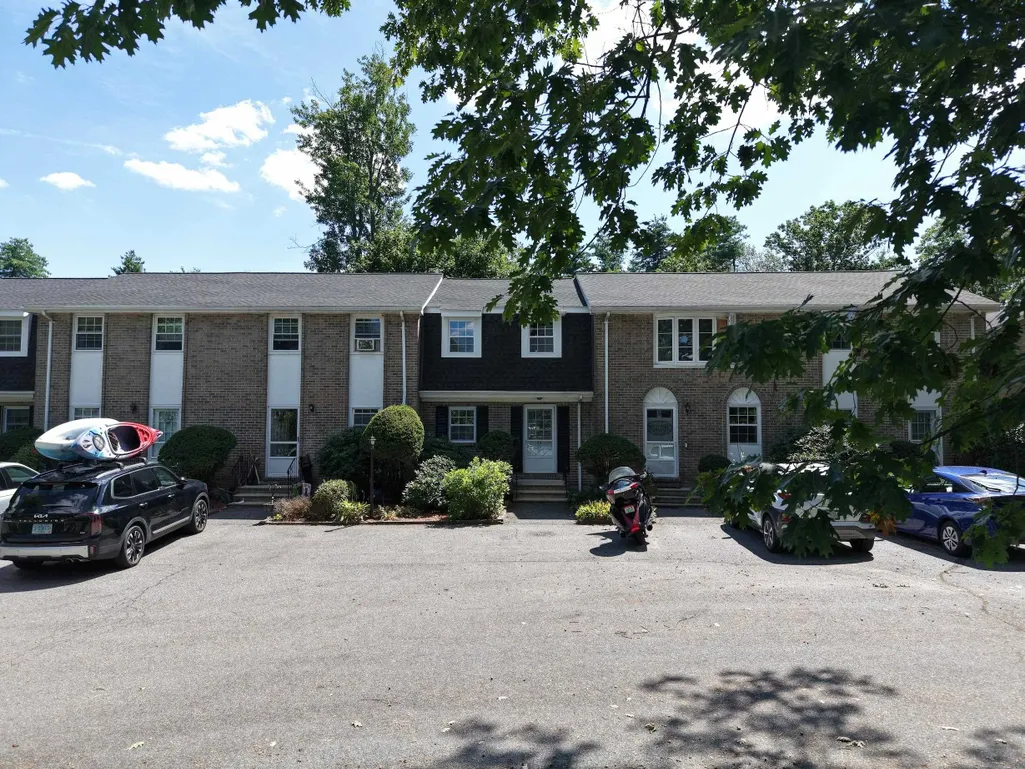
| Construction Materials | Wood Frame,Brick Exterior |
| City | Londonderry |
| Property Class | Residential |
| Association Amenities | Clubhouse,Exercise Facility,Master Insurance,Playground,Landscaping,Basketball Court,Common Acreage,In-Ground PoolÂ,Indoor Pool,Sauna,Snow Removal,Tennis Court,Trash Removal,Heated Pool |
| Other Equipment | Air Conditioner,CO Detector,HW/Batt Smoke Detector |
| Seasonal | No |
| DOM | 34 |
| Price Per Sq Ft Total AG | 377.78 |
| Last Updated | 09/16/2026 13:07:26 |
Interior Features
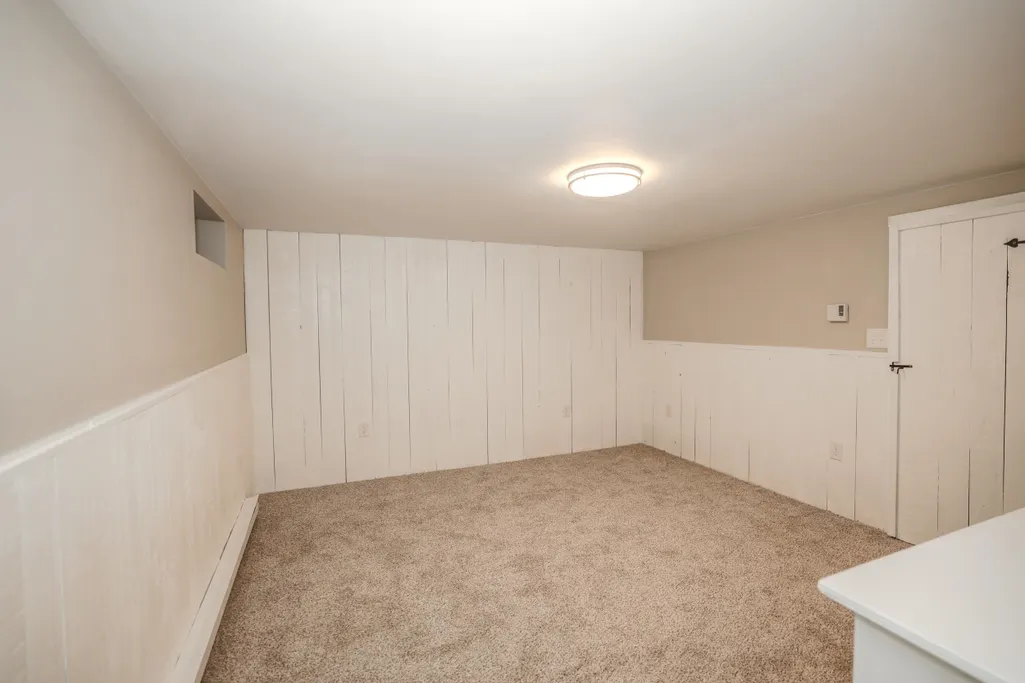
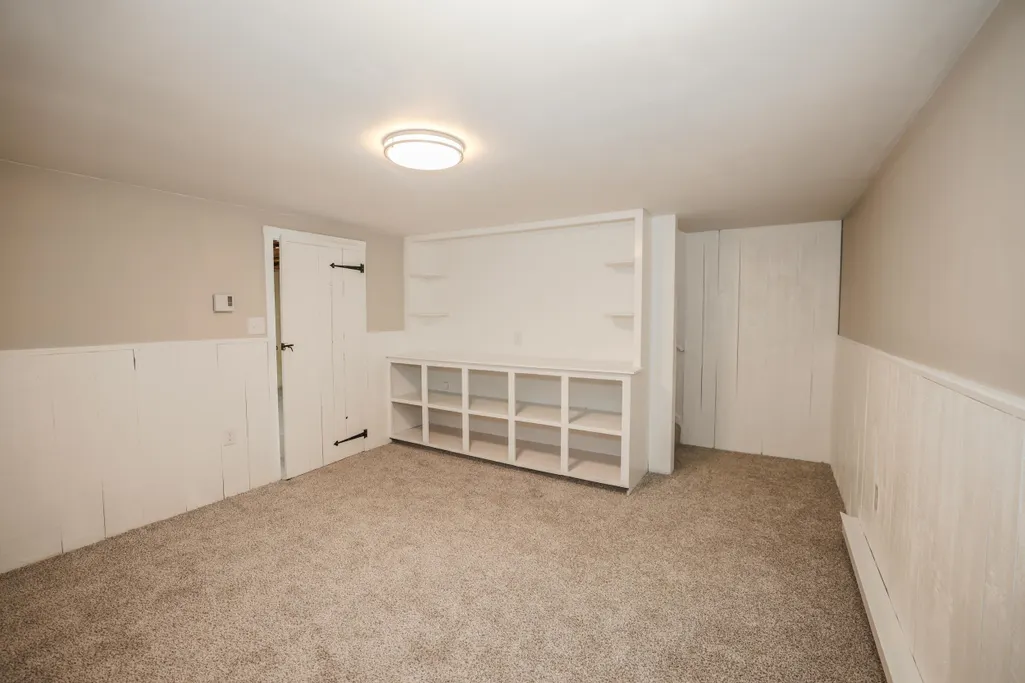
| Basement Description | Full,Partially Finished |
|---|---|
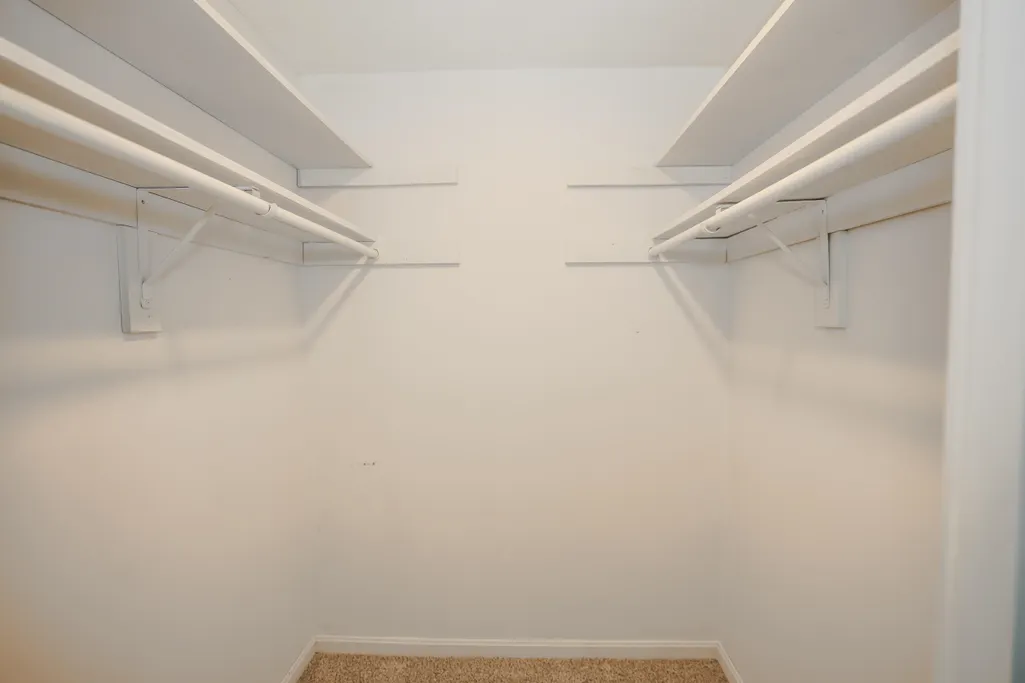
| Interior Amenities | Kitchen/Dining,Laundry Hook-ups,Walk-in Closet,1st Floor Laundry,Attic with Pulldown |
| Basement | Yes |
| Flooring | Carpet,Vinyl Plank |
| Beds | 2 |
| Total Rooms | 6 |
| Total Number of Units | 8 |
| Room 1 Level | 1 |
| Internet | Cable Internet,High Speed Intrnt Avail |
| Total Finished Area | 1233 |
| Rooms: Level B | Level B: Family Room |
| Rooms: Level 2 | Level 2: Bedroom,Level 2: Full Bathroom,Level 2: Primary Bedroom |
| Rooms: Level 1 | Level 1: 1/2 Bathroom,Level 1: Dining Room,Level 1: Living Room |
| Room 7 Type | Family Room |
| Room 7 Level | Basement |
| Room 6 Type | Bathroom Full |
| Room 6 Level | 2 |
| Room 5 Type | Bedroom |
| Room 5 Level | 2 |
| Room 4 Type | Primary Bedroom |
| Room 4 Level | 2 |
| Room 3 Type | Bathroom Half |
| Room 3 Level | 1 |
| Room 2 Type | Living Room |
| Room 2 Level | 1 |
| Room 1 Type | Dining Room |
| Basement Access Type | Interior |
Exterior Features
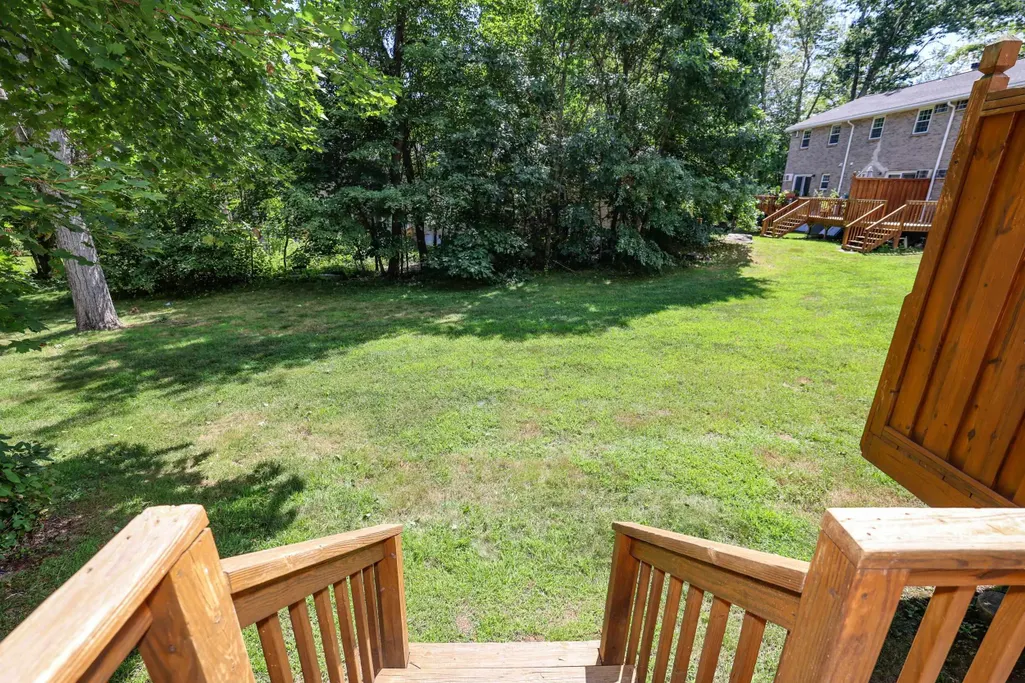
| Lot Features | Condo Development,Wooded |
|---|---|
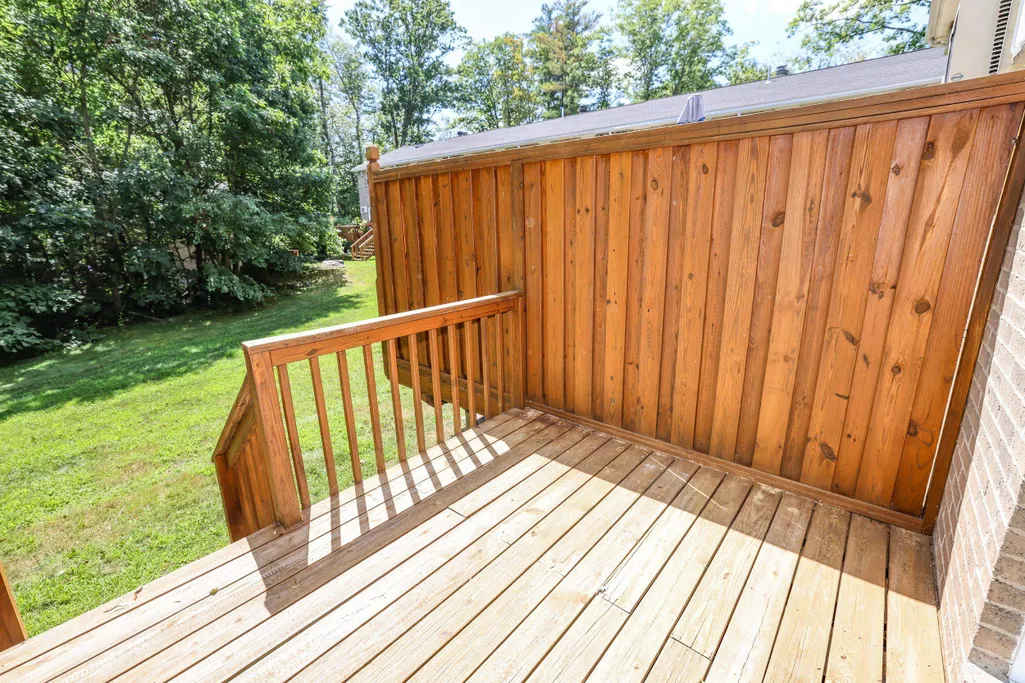
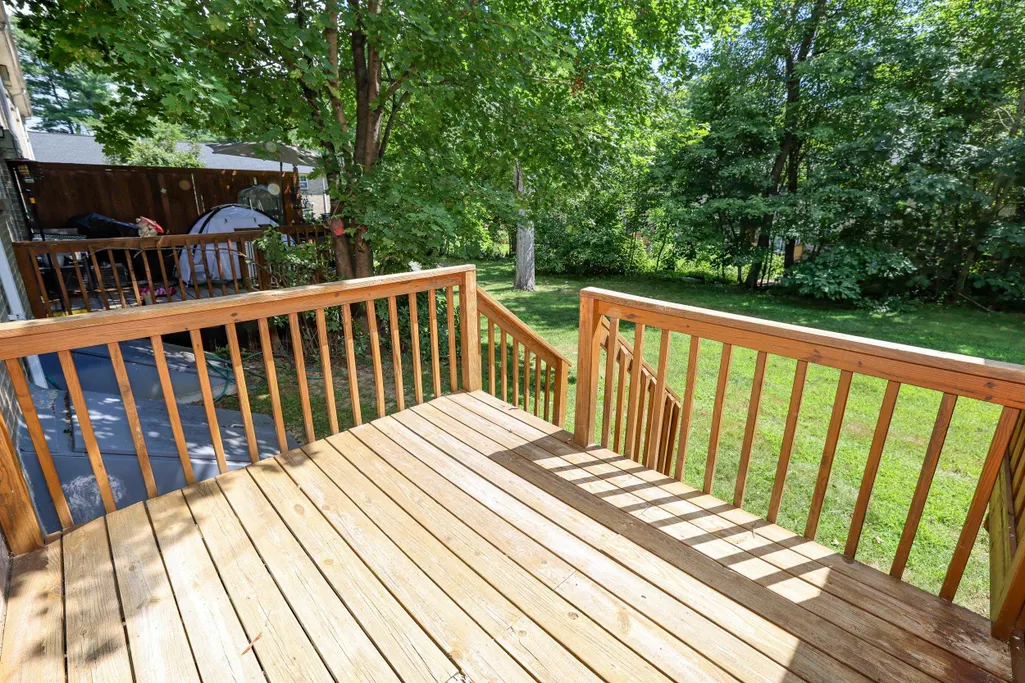
| Exterior Amenities | Basketball Court,Deck,Natural Shade,Playground,In-Ground Pool,Sauna,Tennis Court,Window Screens,Double Pane Window(s) |
| Driveway | Common/Shared |
| Water Source | Public |
| Foundation | Poured Concrete |
| Lot | 24 |
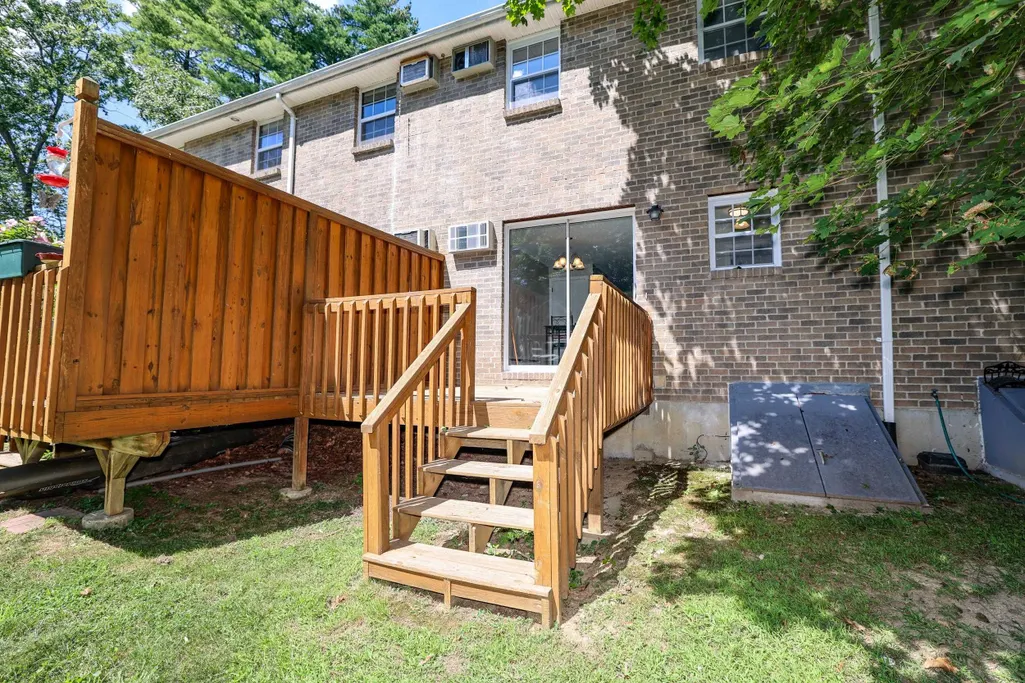
| Color | Tan Brick |
| Road Frontage Type | Association |
| Surveyed | Unknown |
Amenities
- Foreclosure
- Views
- Short Sale
- New Construction
- Adult 55+
- Lease To Own
- No HOA Fees
- Furnished
- Pets
- Primary On Main
- Air Conditioning
- Seller Finance
- Green
- Fixer Upper
- Horse
- Golf
- Fireplace
- Deck
- Garage
- Basement
- Pool
Property vs Condos Average in 03053
Statistics provided by Inside Real Estate
Price
Year Built
Visits
 Massachusetts MLS Property Info Network (MLSPIN) - The property listing data and information set forth herein were provided to MLS Property Information Network, Inc. from third party sources, including sellers, lessors and public records, and were compiled by MLS Property Information Network, Inc. The property listing data and information are for the personal, non commercial use of consumers having a good faith interest in purchasing or leasing listed properties of the type displayed to them and
 Copyright 2026 PrimeMLS. All rights reserved. This information is deemed reliable, but not guaranteed. The data relating to real estate displayed on
this Site comes in part from the IDX Program of PrimeMLS. The information
being provided is for consumers' personal, non-commercial use and may
not be used for any purpose other than to identify prospective properties
consumers may be interested in purchasing. Data last updated September 28, 2026 2:04 PM UTC
Copyright 2026 PrimeMLS. All rights reserved. This information is deemed reliable, but not guaranteed. The data relating to real estate displayed on
this Site comes in part from the IDX Program of PrimeMLS. The information
being provided is for consumers' personal, non-commercial use and may
not be used for any purpose other than to identify prospective properties
consumers may be interested in purchasing. Data last updated September 28, 2026 2:04 PM UTC
