
Address
19 Hummingbird Lane, Hillsborough, NH
Price
$ 625,000
Property Attributes
- MLS#5106476
- TypeSingle Family
- Listing Status Active
- CountyHILLSBOROUGH
- CityHillsborough
- AreaHillsborough
- NeighborhoodGould Pond
- Zip03244
- StyleChalet
- Year Built1963
- Price$ 625,000
- Bedrooms2
- Full Bathrooms2
- Half Bathrooms1
- Sqr Footage1440
- Lot Size0.24 Acres
Data Source:
PrimeMLS
Property Description
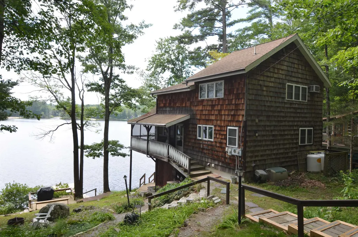
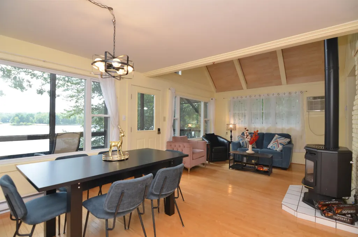
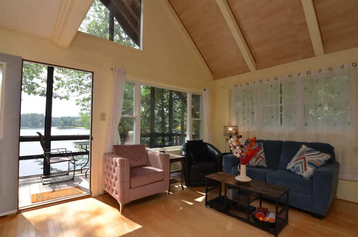
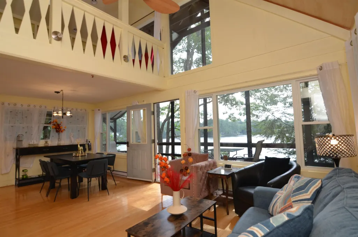
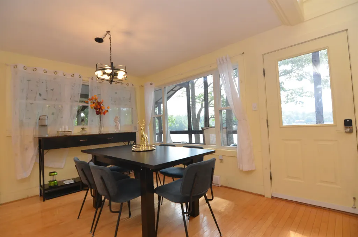
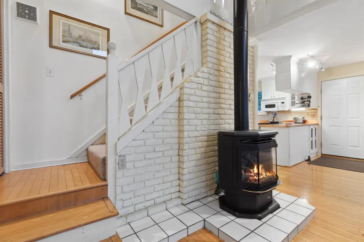
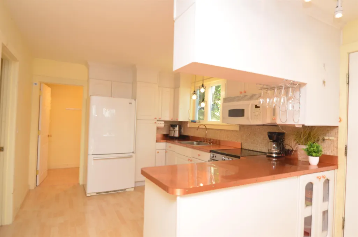
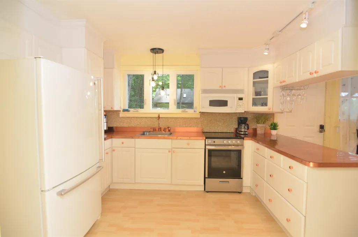
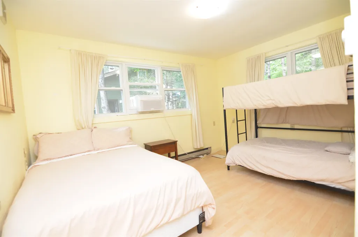
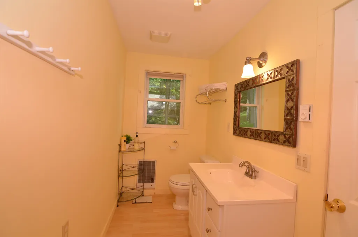
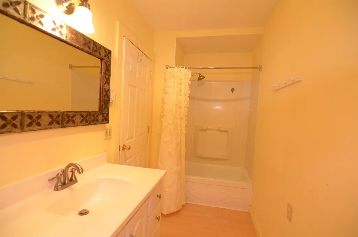
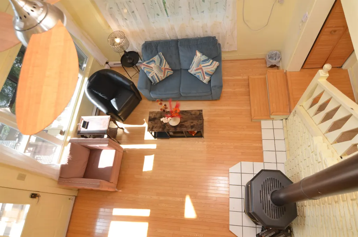
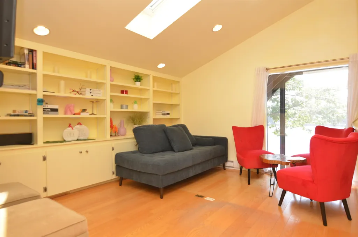
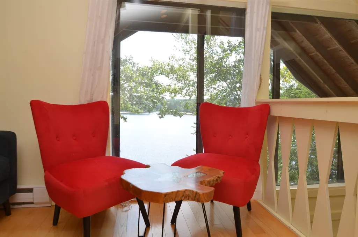
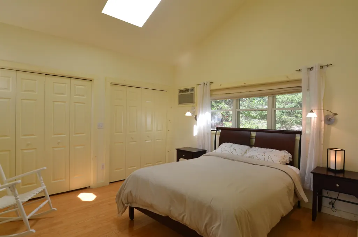
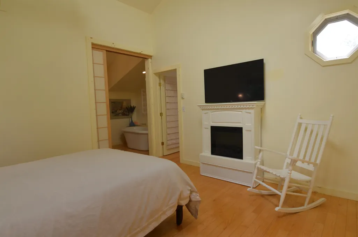
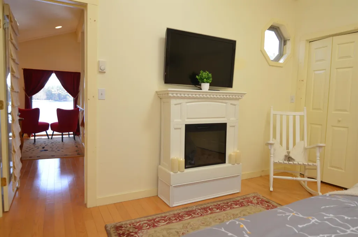
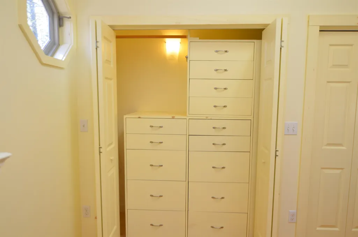
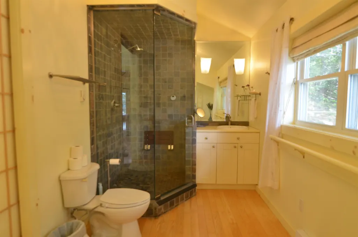
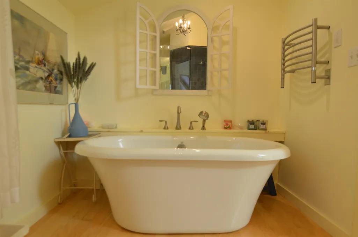
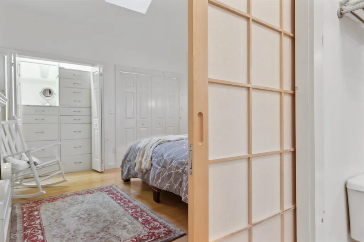
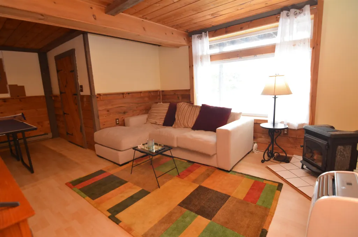
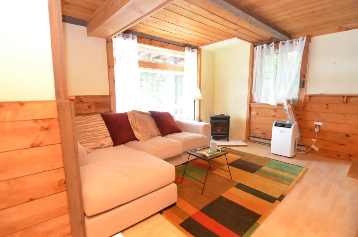
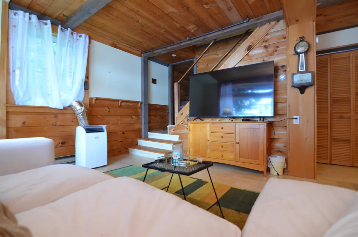
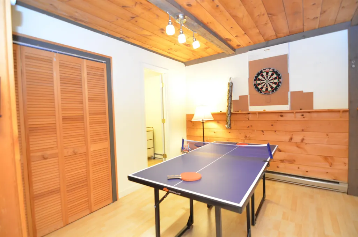
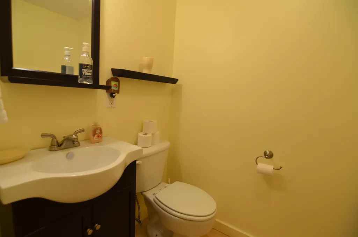
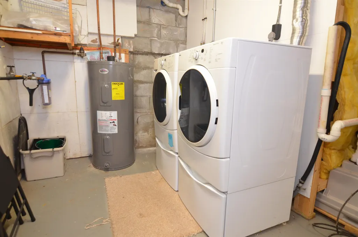
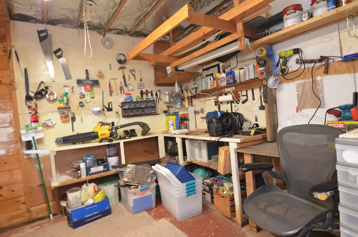
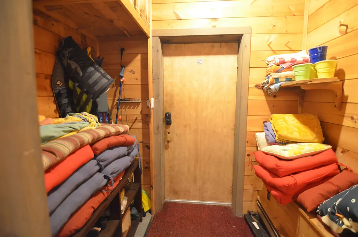
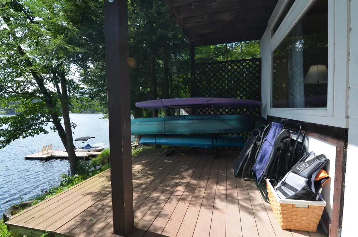
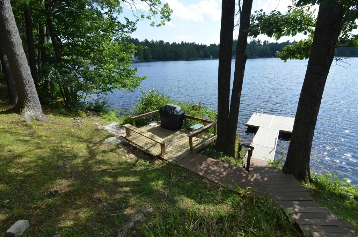
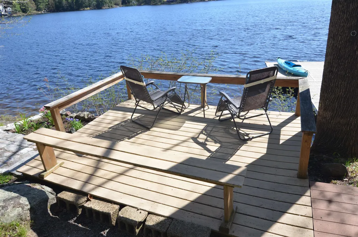
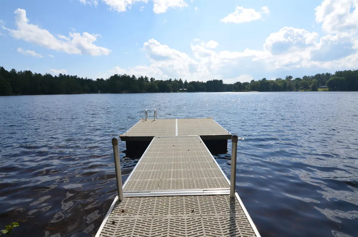
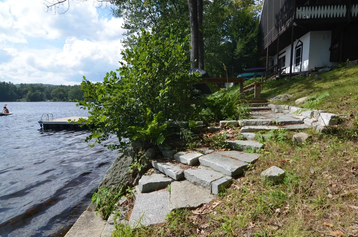
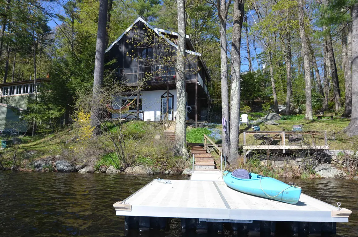
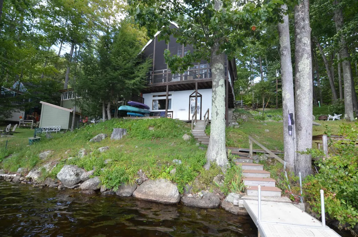
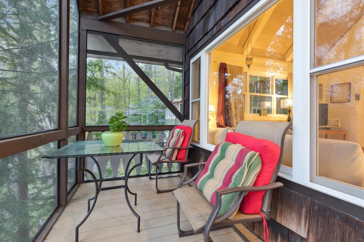
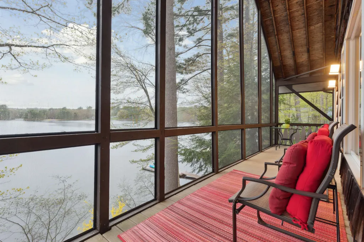
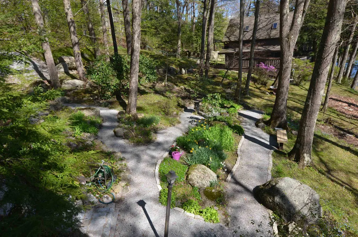
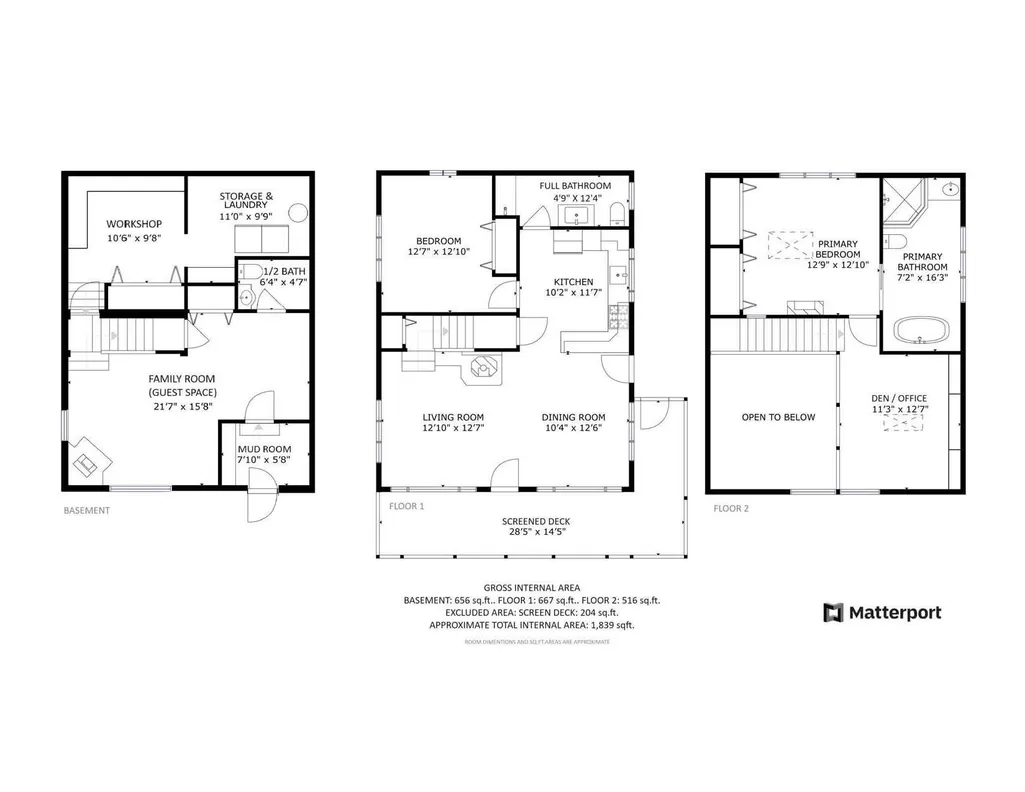
Hereâs the lakefront home youâve been waiting for. This fully furnished & equipped, beautifully renovated year-round waterfront home on Emerald Lake (Gould Pond) with wide southwest lake views features wrap-around screened deck off the open living, dining, kitchen spaces and overlooks the water and dock. Copper countertops add elegance to the kitchen. A central LP-gas fireplace stove provides ample heat and ambiance (with elec. baseboard backup if needed), while a wall A/C unit keeps things cool. A large 1st-floor bedroom and full bathroom round out the main floor living spaces. The stairs rising through the cathedral ceiling space leads to the en suite primary bedroom and den/office featuring custom shelving, cabinetry and closets, vaulted ceiling, built-in wall A/C, skylight, electric fireplace, and a luxury bathroom with a large tiled steam shower and separate soaking tub. The lower level offers laundry/storage room, workshop, closets, half-bath, walk-out mudroom toward the lake, finished family room or guest space with a propane stove and large windows with water views. Outside you'll find extensive gardens, walking paths, stonemason crafted stairs, full dock and waterside deck - all making the property feel like a Zen oasis. New state-approved septic system installed Sep. 2025 will make the required NH septic system review a breeze. Turn-key items included with the sale are all furnishings, linens, kitchen supplies, kayaks and paddle board. Located near Fox Forest and only 15 minutes from Pat's Peak for more year round fun. Simply unpack your suitcase and you're ready to enjoy lakeside living from day one!
| Elementary School | Middle School | High School |
|---|---|---|
| Hillsboro-Deering Elementary | Hillsboro-Deering Middle | Hillsboro-Deering High School |
| Price History | |
|---|---|
| 8/25/2026 | Listed $625,000 |
General Features
| Road Frontage | Yes |
|---|---|
| Sewer | Private,Septic |
| Heating | Propane,Baseboard,Electric,Vented Gas Heater |
| Cooling | Wall AC Units |
| Utilities | Cable at Site,Telephone Available |
| Possession | At Closing |
| Roof | Asphalt Shingle |
| Appliances | Dryer,Microwave,Electric Range,Refrigerator,Washer,Gas Stove,Electric Water Heater |
| Garage | No |
| Flood Zone | Unknown |
| Zoning | ELVD |
| Exclusions | All decors,Small countertop appliances,Dehumidifier,Weed whacker,Leaf blower,Blink cameras,Blue zero gravity chairs |
| Full Baths | 2 |
| Half Baths | 1 |
| Bathrooms | 3 |
| Year Built | 1963 |
| Electric | 200+ Amp Service,Circuit Breaker(s) |
| Style | Chalet |
| Stories Count | 2 |
| Resort | No |
| Type | Single Family |
| Documents Available | Deed,Property Disclosure,Tax Map |
| Block | 000 |
| Property Condition | Existing |
| Accessibility Features | 1st Floor Bedroom,1st Floor Full Bathroom |
| Tax Year | 2025 |
| Fuel Company | Ayer & Goss |
| Electric Company | Eversource |
| Covenants | Unknown |
| Construction Materials | Wood Frame,Shingle Siding |
| Directions | GPS/NAV systems work well. From Rt.s 9/202,take Hillsborough exit for Henniker St. Turn northward then left onto Old Henniker Rd. At stop,turn right onto Whitney Rd. then turn right onto Bog Rd. At s |
| High School | Hillsboro-Deering High School |
| City | Hillsborough |
| Property Class | Residential |
| Association Amenities | Playground,Beach Rights |
| Other Equipment | Air Conditioner,Battery Smoke Detector,Gas Stove |
| School District | Hillsboro-Deering SAU #34 |
| Seasonal | No |
| Elementary School | Hillsboro-Deering Elementary |
| Middle School | Hillsboro-Deering Middle |
| DOM | 6 |
| Price Per Sq Ft Total AG | 491.35 |
| Last Updated | 09/14/2026 08:54:43 |
Interior Features
| Basement Description | Full,Partially Finished |
|---|---|
| Interior Amenities | Cathedral Ceiling,Ceiling Fan,Dining Area,Primary BR w/ BA,Natural Light,Skylight,Soaking Tub,Window Treatment,Basement Laundry |
| Basement | Yes |
| Flooring | Hardwood,Vinyl Plank |
| Beds | 2 |
| Total Rooms | 7 |
| Room 1 Level | 1 |
| Internet | High Speed Intrnt at Site |
| Total Finished Area | 1440 |
| Rooms: Level B | Level B: 1/2 Bathroom,Level B: Family Room,Level B: Laundry Room,Level B: Workshop |
| Rooms: Level 2 | Level 2: Full Bathroom,Level 2: Den,Level 2: Primary Bdm Ste |
| Rooms: Level 1 | Level 1: Bedroom,Level 1: Full Bathroom,Level 1: Dining Room,Level 1: Kitchen,Level 1: Living Room |
| Room 9 Type | Family Room |
| Room 9 Level | Basement |
| Room 9 Dimensions | 15'6 x 21'6 |
| Room 8 Type | Den |
| Room 8 Level | 2 |
| Room 8 Dimensions | 10' 12'7 |
| Room 7 Type | Bathroom Full |
| Room 7 Level | 2 |
| Room 7 Dimensions | 7' x 16' |
| Room 6 Type | Primary BR Suite |
| Room 6 Level | 2 |
| Room 6 Dimensions | 12'7 x 12'7 |
| Room 5 Type | Bathroom Full |
| Room 5 Level | 1 |
| Room 5 Dimensions | 4'9 x 12'4 |
| Room 4 Type | Bedroom |
| Room 4 Level | 1 |
| Room 4 Dimensions | 10' x 13' |
| Room 3 Type | Living Room |
| Room 3 Level | 1 |
| Room 3 Dimensions | 12'6 x 12'6 |
| Room 2 Type | Dining Room |
| Room 2 Level | 1 |
| Room 2 Dimensions | 9' x 9'6 |
| Room 12 Type | Bathroom Half |
| Room 12 Level | Basement |
| Room 12 Dimensions | 4'7 x 6'3 |
| Room 11 Type | Laundry Room |
| Room 11 Level | Basement |
| Room 11 Dimensions | 7' x 11' |
| Room 10 Type | Workshop |
| Room 10 Level | Basement |
| Room 10 Dimensions | 9'7 x 10'8 |
| Room 1 Type | Kitchen |
| Room 1 Dimensions | 10' x 11'8 |
| Basement Access Type | Interior |
Exterior Features
| Lot Features | Landscaped,Sloping,View |
|---|---|
| Exterior Amenities | Garden Space,Screened Porch,Private Dock,Shed |
| Driveway | Paved |
| Water View | Yes |
| Lot Size Area | 0.24 |
| Water Source | Community |
| Parking Features | Off Street |
| Water Body Name | Gould Pond (AKA Emerald Lake) |
| Foundation | Block,Concrete |
| Lot | 010 |
| Color | Brown |
| Waterfront Property | Yes |
| Road Frontage Length | 111 |
| Road Frontage Type | Gravel |
| Surveyed | Unknown |
| Water Body Type | Pond |
| Lot Size Square Feet | 10454 |
| Water Frontage Length | 81 |
| Water Body Access | Yes |
| Water Access Details | Deep Water Access,Directly Adjoining |
Amenities
- Foreclosure
- Views
- Short Sale
- New Construction
- Adult 55+
- Lease To Own
- No HOA Fees
- Furnished
- Primary On Main
- Air Conditioning
- Seller Finance
- Green
- Fixer Upper
- Horse
- Golf
- Fireplace
- Deck
- Garage
- Basement
- Pool
Property vs Single Family Average in 03244
Statistics provided by Inside Real Estate
Price
Year Built
Visits
 Massachusetts MLS Property Info Network (MLSPIN) - The property listing data and information set forth herein were provided to MLS Property Information Network, Inc. from third party sources, including sellers, lessors and public records, and were compiled by MLS Property Information Network, Inc. The property listing data and information are for the personal, non commercial use of consumers having a good faith interest in purchasing or leasing listed properties of the type displayed to them and
 Copyright 2026 PrimeMLS. All rights reserved. This information is deemed reliable, but not guaranteed. The data relating to real estate displayed on
this Site comes in part from the IDX Program of PrimeMLS. The information
being provided is for consumers' personal, non-commercial use and may
not be used for any purpose other than to identify prospective properties
consumers may be interested in purchasing. Data last updated September 15, 2026 6:13 PM UTC
Copyright 2026 PrimeMLS. All rights reserved. This information is deemed reliable, but not guaranteed. The data relating to real estate displayed on
this Site comes in part from the IDX Program of PrimeMLS. The information
being provided is for consumers' personal, non-commercial use and may
not be used for any purpose other than to identify prospective properties
consumers may be interested in purchasing. Data last updated September 15, 2026 6:13 PM UTC
